
1.500.000 $ USD
Einfamilienhaus zu verkaufen, Tulane Road, Claremont, Kalifornien 91711, USA
- MLS Nr.438010762
- 5
- 4
312 m² (3.359 ft²)
Angeboten von CONCIERGE REALTY GROUP
Einfamilienhaus zum Verkauf in Tulane Road, Claremont, Kalifornien 91711, USA steht derzeit zum Verkauf.Tulane Road, Claremont, Kalifornien 91711, USA ist für 1.500.000 $ gelistet.Diese Immobilie hat 5 Schlafzimmer, 4 Badezimmer Merkmale.
Immobilienmerkmale
Grundbesitz
- Wohnfläche:
312 m² (3.359 ft²) - Merkmale: WaschraumPatioParkplatzKamin
Grundstück/Land
- Grundstücksgröße:
1.030 m² (11.091 ft²) - Grundstücksbeschreibung: Sprinklersystem
- Umzäunung: Blockmauer
Konstruktion
- Baujahr: 1955
- Dachbelag: Fliesen
- Zustand: Schlüsselfertig
- Konstruktion: Keine Gemeinsamen Wände/freistehend
Parkplatz/Garage
- Garagenbeschreibung: Angebaute Garage
Schlafzimmer
- Schlafzimmer: 5
- Beschreibung Hauptschlafzimmer: Zimmer Mit Eigenem Badezimmer
Badezimmer
- Gesamtanzahl Badezimmer: 4
- Vollbäder: 2
- Dreiviertel-Badezimmer: 2
- Einzelheiten: Badewanne Und Zusätzliche DuscheDusche
andere Zimmer
- Raumarten: BüroHauptschlafzimmerKücheWintergartenTageszimmerWohnzimmer
- Beschreibung der Küche: Küchenzeile
- Haushaltsgeräte: DoppelbackofenHerdplatte - ElektrischGeschirrspülmaschineMüllkompaktor
Innenausstattung
- Fenster: Vorhänge/Gardinen
Außenausstattung
- Außenbereiche: Patio
- Carport-Stellplätze:
Pool und Spa
- Swimmingpool: PrivatpoolIn Den Boden EingelassenWasserfall
- Spa: In Den Boden Eingelassen
Erholungsort
- Erholungsort: Spa
Sicherheit
- Merkmale: Kohlenmonoxid-DetektorRauchmelder
Aussicht
- Merkmale: Blick Auf Die Berge
Heizung & Kühlung
- Heizung: Fernheizung
- Kühlsystem: Zentrale Klimaanlage
Anschlüsse
- Telekommunikation: Kabel Vorhanden
- Weitere Versorgungsanschlüsse: NaturgasAbwasserentsorgungStrom - Vor Ort
Beschreibung
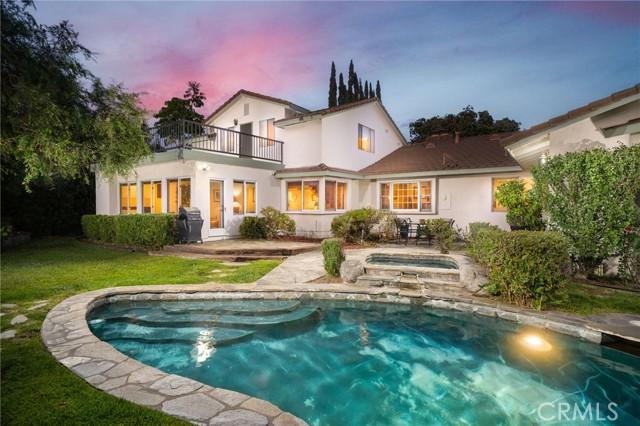
Spacious Towne Ranch Pool Retreat. Located on a picturesque tree-lined street, this classic ranch-style home offers a sense of ease and flexibility. A spacious front lawn and mature landscaping set a calm, established tone as you arrive. Inside, natural light moves through the main living areas, highlighting hardwood floors and a layout that encourages connection without sacrificing definition between spaces. The living room is notably spacious, centered around a brick fireplace. Just beyond, the dining room looks out toward the front yard and is framed by a fireplace and built-in details that add character and function. The kitchen is designed for both daily routine and gathering, offering abundant cabinetry and counter space, a built-in electric cooktop, and a Sub-Zero refrigerator seamlessly integrated into the surrounding storage. A casual dining nook provides an easy place for meals with a view toward the front grounds. Adjacent to the kitchen, the family room creates a more relaxed setting, complete with built-in sound system, a reading nook, and direct access to the sunroom. The sunroom, finished with tile flooring, extends the living space with multiple seating areas and a dry bar, offering a comfortable transition between indoors and the backyard. A dedicated office with built-in shelving and storage adds further versatility for work, study, or creative use. The home offers five bedrooms, an office, and four bathrooms. Three bedrooms—including the primary suite—are located on the main level, providing a convenient and adaptable arrangement, while two additional bedrooms upstairs create separation and privacy. One upstairs bedroom opens to its own private deck, adding a quiet outdoor retreat. The primary suite is a sizable retreat within the home, featuring vaulted ceilings and a reading bench at the window overlooking the backyard. The ensuite bath includes dual sinks, a walk-in shower, and a separate soaking tub designed for unhurried moments of relaxation. Out back, the yard is centered around a pool and spa with a natural rock waterfall that becomes a natural focal point. Surrounding lawn areas and mature greenery soften the space, while multiple seating areas allow for lively gatherings or a quiet retreat. With RV potential, a two-car garage, and a layout that adapts easily to a range of living needs, this Towne Ranch home offers space, comfort, and abundant utility in one of Claremont’s most well-established neighborhoods.
Lage
Tulane Road, Claremont, Kalifornien 91711, USA