
3.295.000 $ USD
Einfamilienhaus zu verkaufen, Ticonderoga Lane, Lake Forest, Kalifornien 92630, USA
- MLS Nr.550273204
- 3
- 3
251 m² (2.705 ft²)
Angeboten von Compass
Einfamilienhaus zum Verkauf in Ticonderoga Lane, Lake Forest, Kalifornien 92630, USA steht derzeit zum Verkauf.Ticonderoga Lane, Lake Forest, Kalifornien 92630, USA ist für 3.295.000 $ gelistet.Diese Immobilie hat 3 Schlafzimmer, 3 Badezimmer Merkmale.
Immobilienmerkmale
Grundbesitz
- Wohnfläche:
251 m² (2.705 ft²) - Merkmale: DoppeleingangstürDurchgehender FlurAußenbeleuchtungBegehbare SpeisekammerParkplatzWaschraumSpeisekammerTerrasseDeck/VerandaPatioInterner LagerbereichWasseranschluß Zum KühlschrankVeranda - HintenÜberdachte VerandaKamin
- Lage: Vorort
Grundstück/Land
- Grundstücksgröße:
334 m² (3.600 ft²) - Umzäunung: BlockmauerSchmiedeeisen
Konstruktion
- Baujahr: 1974
- Stil: Modern
- Dachbelag: Metall
- Zustand: UmgebautSchlüsselfertig
- Konstruktion: Keine Gemeinsamen Wände/freistehend
- im Freien: Stuck
Parkplatz/Garage
- Garagenbeschreibung: Angebaute Garage
Schlafzimmer
- Schlafzimmer: 3
- Beschreibung Hauptschlafzimmer: Zimmer Mit Eigenem Badezimmer
Badezimmer
- Gesamtanzahl Badezimmer: 3
- Vollbäder: 2
- Dreiviertel-Badezimmer: 1
- Einzelheiten: Badewanne Und Zusätzliche DuscheDusche
andere Zimmer
- Raumarten: DieleHauptschlafzimmerAbgesenktes WohnzimmerKücheGroßes Familienzimmer
- Beschreibung der Küche: Begehbare SpeisekammerKücheninselOffen
- Haushaltsgeräte: GefrierschrankGaswasserheizungMikrowellenherdKühlschrankKüchenabfallzerkleinererEntlüfteter AbluftventilatorWasserfilteranlageEnergy StarDeckenventilatorGaskochfeldGeschirrspülmaschine
Innenausstattung
- Fenster: JalousienFensterläden Im Plantation-StilOberlicht (Skylight)
Außenausstattung
- Außenbereiche: TerrasseDeck/VerandaÜberdachte VerandaPatioVeranda - Hinten
- Carport-Stellplätze:
Pool und Spa
- Swimmingpool: GeheiztIn Den Boden EingelassenSprungbrettSportbecken
- Spa: BeheiztIn Den Boden Eingelassen
Wasser & Bootszugang
- Wasser: BuchtSeeWasser/Seeufer
- Bootfahren: Bootanlegestelle/RampePrivate Anlegestelle
Erholungsort
- Erholungsort: SpaPrivatgrill
Sicherheit
- Merkmale: Kohlenmonoxid-DetektorAlarmsystem - BedrahtedRauchmelderSicherheitssystem
Aussicht
- Merkmale: Blick Auf Den SeeBlick Auf Die BergePanoramablickBlick Auf Die Bucht
Heizung & Kühlung
- Heizung: NaturgasGebläseluftFernheizungKamin
- Kühlsystem: Zentrale Klimaanlage
Anschlüsse
- Telekommunikation: Kabel Vorhanden
- Weitere Versorgungsanschlüsse: WasserNaturgasAbwasserentsorgungStrom - Vor OrtUnterirdische Einrichtungen
Gemeinschaftlich
- Merkmale: SpaSwimmingpool
Beschreibung
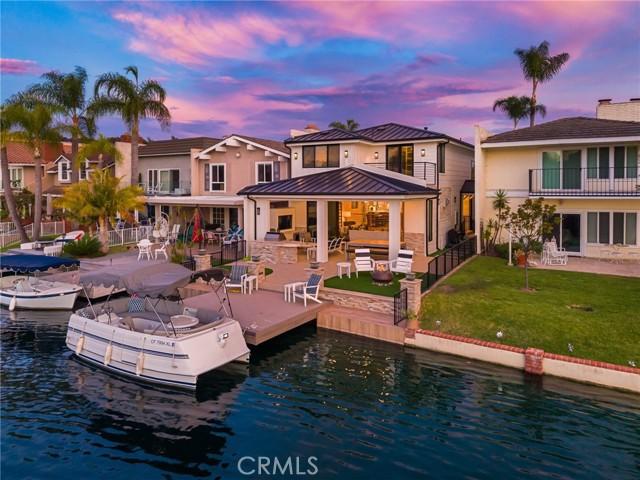
This is the one! The lakefront home that turns everyday life into a getaway. Ideally located near the end of a peninsula on a cul-de-sac in Lake Forest Keys, this completely remodeled residence pairs some of the community’s most spectacular lake and sunset views with an exceptional indoor-outdoor lifestyle. Morning coffee overlooking the water, afternoons boating to the pool or pickleball, sunset dinners with friends, and evenings gathered around the outdoor firepit is lake living at its best. Approximately 2,705 square feet, the turnkey residence has been thoughtfully reimagined with three bedrooms, three new baths and an elevated coastal contemporary aesthetic. Wide-plank light-oak hardwood floors flow through open, light-filled living spaces with skylights, while telescoping Fleetwood doors erase the boundary between indoors and out. The great room takes full advantage of the waterfront setting with a wet bar, custom built-ins and a dramatic linear fireplace with floor-to-ceiling stacked stone. Designed for gathering, the dining room flows effortlessly into a showpiece kitchen with white Shaker cabinetry, quartz countertops, ceiling-height glass subway tile, a large island with breakfast bar, custom pantry, with Wolf and Thermador appliances. A main-level bedroom offers a custom walk-in closet, while an upstairs junior suite provides a private retreat for guests. The lake-view primary suite is a destination of its own, featuring a custom walk-in closet, skylights, an accent wall and a two-room retreat with wet bar, beverage refrigerator, Murphy bed and private balcony overlooking the water. Outside is where this home becomes unforgettable. A newer private dock puts the lake at your doorstep, while the tiled loggia is built for year-round entertaining with a built-in BBQ island, TV wall, in-ceiling speakers, heaters and remote-controlled shades. Synthetic turf and an open-air fireplace surrounded by Adirondack chairs create the perfect setting to watch the sky change color over the lake. The Modern Farm inspired architecture was completely reimagined with standing-seam metal roof, new HVAC, two-car garage w/ epoxy floors, built-in cabinets and full driveway. Just a quick cruise by boat to the Sun & Sail Club, offering multiple pools/spas, waterfront park, BBQ/picnic areas, playground, fitness center, tennis, pickleball, basketball, and excellent fishing! Here, home isn’t just where you live. It’s where you vacation.
Lage
Ticonderoga Lane, Lake Forest, Kalifornien 92630, USA