
2.998.000 $ USD
Einfamilienhaus zu verkaufen, Ransom Road, Glendale, Kalifornien 91201, USA
- MLS Nr.442711565
- 4
- 3
306 m² (3.294 ft²)
Gelistet von COMPASS
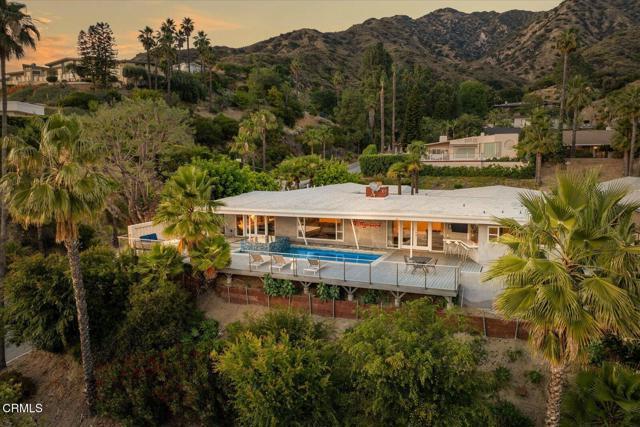
Einfamilienhaus zum Verkauf in Ransom Road, Glendale, Kalifornien 91201, USA steht derzeit zum Verkauf.Ransom Road, Glendale, Kalifornien 91201, USA ist für 2.998.000 $ gelistet.Diese Immobilie hat 4 Schlafzimmer, 3 Badezimmer Merkmale.
Merkmale der Immobilie
Grundbesitz
- Immobiliengröße:
306 m² (3.294 ft²) - Art: Nicht Möbliert
- Merkmale: WaschraumDurchgehender FlurPatioParkplatzKamin
Grundstück
- Grundstücksgröße:
1.235 m² (13.295 ft²) - Grundstücksbeschreibung: Sprinklersystem
- Umzäunung: Stacheldraht
Konstruktion
- Jahr der Konstruktion: 1953
- Stil: Jahrhundertmitte
- Gebäudezustand: Schlüsselfertig
- Konstruktion: Keine Gemeinsamen Wände/freistehend
- Außenbereich: StuckVerkleidung Aus Hartfaser
Parkplatz/Garage
- Garagenbeschreibung: Angebaute Garage
Schlafzimmer
- Schlafzimmer: 4
Badezimmer
- Gesamtanzahl Badezimmer: 3
- Full bathrooms: 3
- Einzelheiten: Dusche
Andere Zimmer
- Raumarten: DieleHauptschlafzimmerUmkleideraumKücheTageszimmerWohnzimmerGroßes Familienzimmer
- Beschreibung der Küche: Arbeitsplatten Aus Marmor/Stein
- Geräte: KochherdDoppelbackofenMikrowellenherdKühlschrankHerdhaubeDeckenventilatorHerd Mit Sechs Kochplatten/-feldern
Innenausstattung
- Fenster: Vorhänge/GardinenJalousien
Außenmerkmale
- Außenbereiche: Patio
- Carport-Stellplätze:
Pool and Spa
- Swimmingpool: PrivatpoolIn Den Boden EingelassenGasbeheizt
Erholungsort
- Erholungsort: Spa
Sicherheit
- Merkmale: Kohlenmonoxid-DetektorRauchmelderSicherheitssystem
Aussicht
- Merkmale: Blick Auf Die BergeBlick Auf HügelBlick Auf Das TalBlick Of Die Stadt
Heizung & Kühlung
- Heizung: Fernheizung
- Kühlsystem: Zentrale Klimaanlage
Anschlüsse
- Weitere Versorgungsanschlüsse: Strom - Vor Ort
Beschreibung
Steeped in local history, this remarkable 1953 courtyard residence was originally custom-built as the personal home of Glendale Mayor and City Councilman George R. Wickham. Harmoniously blending traditional California Ranch charm with a sleek Mid-Century Modern aesthetic, this 3,294 sq. ft. architectural treasure captivates with breathtaking views.Beyond the unassuming stucco facade, classic geometric breeze blocks, and custom pergola lies a private oasis arranged around a stunning central courtyard with a tranquil water feature serving as an open-air entrance hall. Inside, the walls dissolve into a spectacular linear living space anchored by an iconic double-sided fireplace and maintenance-free polished concrete floors beneath quintessential post-and-beam tongue-and-groove ceilings.The ultra-luxurious, upgraded kitchen, masterfully designed by celebrity designer Jeff Lewis of Bravo's Flipping Out, is a culinary achievement featuring a 36' Wolf range, Sub-Zero refrigeration, dual sinks, a custom beverage center, and million-dollar vistas.The brilliant 4-bedroom layout perfectly accommodates extended living, offering a private eastern mother-in-law suite and a closable western two-bedroom wing. The primary suite is a true sanctuary, showcasing magical panoramic views, a full 'car wash-style' damless shower with premium 1x1 Ann Sacks tile, and a massive walk-in closet converted from a 5th bedroom.Walls of glass frame three sides of the central courtyard, while the entire southern exposure is a spectacular glass curtain wall that effortlessly merges the indoors with a resort-style backyard. Also envisioned by Jeff Lewis, the exterior grounds offer an extended entertainment deck, a sparkling inground pool, a hot tub, a firepit, and forever views. Pack your toothbrush, put on some Frank Sinatra, mix a martini, and watch the sunset from your new architectural legacy.
Standort
Ransom Road, Glendale, Kalifornien 91201, USA