
1.385.800 $ USD
Einfamilienhaus zu verkaufen, Rancho Santa Teresa Drive, Ramona, Kalifornien 92065, USA
- MLS Nr.476472796
- 3
- 4
463 m² (4.985 ft²)
Angeboten von Coldwell Banker Country Realty
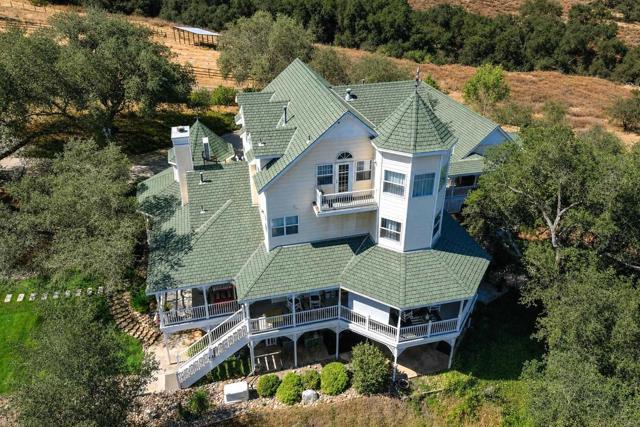
Einfamilienhaus zum Verkauf in Rancho Santa Teresa Drive, Ramona, Kalifornien 92065, USA steht derzeit zum Verkauf.Rancho Santa Teresa Drive, Ramona, Kalifornien 92065, USA ist für 1.385.800 $ gelistet.Diese Immobilie hat 3 Schlafzimmer, 4 Badezimmer Merkmale.
Immobilienmerkmale
Grundbesitz
- Wohnfläche:
463 m² (4.985 ft²) - Merkmale: VerandaDoppeleingangstürBalkonKellerRundum-Veranda2 TreppenhäuserSpeisekammerWaschraumDeck/VerandaVeranda, VornePatioKamin
- Weitere Gebäudestrukturen: SchuppenLagergebäudeGästehaus
Grundstück/Land
- Grundstücksgröße:
34.601 m² (372.438 ft²) - Grundstücksbeschreibung: Sprinklersystem
Konstruktion
- Baujahr: 2001
- Stil: ViktorianischIndividualbau
- Dachbelag: FliesenBeton
- Konstruktion: HolzrahmenbauweiseKeine Gemeinsamen Wände/freistehend
Parkplatz/Garage
- Garagenbeschreibung: Angebaute Garage
Schlafzimmer
- Schlafzimmer: 3
Badezimmer
- Gesamtanzahl Badezimmer: 4
- Vollbäder: 3
- WC: 1
- Einzelheiten: Badewanne Und Zusätzliche DuscheDuschwanne
andere Zimmer
- Raumarten: ExtrazimmerBüroKücheTageszimmerWohnzimmerBibliothekHeimkino
- Beschreibung der Küche: Arbeitsplatten Aus GranitBegehbare SpeisekammerKücheninsel
- Haushaltsgeräte: Deckenventilator
Innenausstattung
- Fenster: Französische FensterErkerfenster
Außenausstattung
- Außenbereiche: VerandaBalkonVeranda, VorneDeck/VerandaPatioRundum-Veranda
- Carport-Stellplätze:
Aussicht
- Merkmale: Blick Auf Die BergePanoramablickBlick Auf Bäume / WaldFelsenblickBlick Zur Weide
Heizung & Kühlung
- Heizung: GebläseluftPropanIn Zonen AufgeteiltKamin
- Kühlsystem: ElektrischZentrale KlimaanlageIn Zonen Aufgeteilt
Anschlüsse
- Weitere Versorgungsanschlüsse: GemeinschaftsbrunnenPropangasStrom - Vor OrtKomplette Kupferrohrverlegung
Gemeinschaftlich
- Merkmale: Golfklub
Beschreibung
Unparalleled Country Living! 8.55 pristine acres with desirable A72 zoning, ideal for horses, livestock, agriculture, fruit orchard, vegetable/herb garden and water provided by prolific community well. Parcel has dual entries, New England Victorian home with a 4-car finished garage surrounded by majestic Engelmann Oaks. The magnificent 4,985 sq. ft. home offers 3 BR / 3.5 BA, complemented by a 2 BR / 1 BA guest house and potential for an additional dwelling unit (verify with S.D. County Bdg. Dept). Main Home Features: Wrap-Around wide Porch & Library: Foyer with engineered wood floors, leading to a private library with turret ceiling, replica vintage wood bookcases, bay window, and wood burning fireplace. Gourmet Kitchen & Formal Dining rms: 10+ ft ceilings, see-through fireplace, center island, Silestone counters, replica vintage 6-burner stove/oven, Kitchen Aid built-in refrigerator, pantry and bay window breakfast nook. Entertainment Floor: Billiard room with bar, theater/media room, craft room, bedroom, and bath. Primary Suites & Elevator Prep: First upper level holds a spacious primary en-suite, second en-suite, and laundry room prepped for a future elevator. Top level features a private second primary retreat with panoramic mountain and pastoral valley views, walk-in closet, and a bath framed for completion (clawfoot tub/dual vanities). This architecturally designed Victorian with spectacular,usable acreage awaits your viewing and shown by app. only. Please review the attached Title Report, CC&Rs, Property Summary and List of Features and Amenities.
Lage
Rancho Santa Teresa Drive, Ramona, Kalifornien 92065, USA