
5.895.000 $ USD
Einfamilienhaus zu verkaufen, Polo Court, Riverside, Kalifornien 92506, USA
- MLS Nr.444532134
- 6
- 6
985 m² (10.600 ft²)
Angeboten von COLDWELL BANKER REALTY
Einfamilienhaus zum Verkauf in Polo Court, Riverside, Kalifornien 92506, USA steht derzeit zum Verkauf.Polo Court, Riverside, Kalifornien 92506, USA ist für 5.895.000 $ gelistet.Diese Immobilie hat 6 Schlafzimmer, 6 Badezimmer Merkmale.
Immobilienmerkmale
Grundbesitz
- Wohnfläche:
985 m² (10.600 ft²) - Merkmale: SpeisekammerWaschraumBalkonPatioDachbodengeschoss (Loft)AußenbeleuchtungBegehbare SpeisekammerParkplatzÜberdachte VerandaKamin
Grundstück/Land
- Grundstücksgröße:
10.036 m² (108.029 ft²) - Grundstücksbeschreibung: Sprinklersystem
- Umzäunung: Schmiedeeisen
Konstruktion
- Baujahr: 2000
- Stil: Mittelmeer-Stil
- Dachbelag: Fliesen
- Zustand: Schlüsselfertig
- Konstruktion: RahmenKeine Gemeinsamen Wände/freistehendBetonblock
- im Freien: Stuck
Parkplatz/Garage
- Garagenbeschreibung: Angebaute GarageAutomatisches Tor Mit Fernsteuerung
Schlafzimmer
- Schlafzimmer: 6
- Beschreibung Hauptschlafzimmer: Zimmer Mit Eigenem Badezimmer
Badezimmer
- Gesamtanzahl Badezimmer: 6
- Vollbäder: 1
- Dreiviertel-Badezimmer: 5
- Einzelheiten: Badewanne Und Zusätzliche DuscheDusche
andere Zimmer
- Raumarten: HauptschlafzimmerFitnessraumKücheTageszimmerWohnzimmerHeimkino
- Beschreibung der Küche: Arbeitsplatten Aus Marmor/SteinSpeisekammerBegehbare SpeisekammerKücheninselOffen
- Haushaltsgeräte: ElektrobackofenDoppelbackofenUmluftbackofenKühlschrankDeckenventilatorGeschirrspülmaschineHerd Mit Sechs Kochplatten/-feldern
Innenausstattung
- Fenster: Fensterläden Im Plantation-Stil
Außenausstattung
- Außenbereiche: BalkonÜberdachte VerandaPatio
- Carport-Stellplätze:
Pool und Spa
- Swimmingpool: GeheiztPrivatpoolIn Den Boden EingelassenGasbeheiztSwimmingpool Mit Verschwindende RandSpritzbeton
- Spa: BeheiztIn Den Boden Eingelassen
Erholungsort
- Erholungsort: SaunaSpaPrivat-Tennisplatz
Sicherheit
- Merkmale: Kohlenmonoxid-DetektorFeuerlöscherRauchmelderSicherheitssystem
Aussicht
- Merkmale: Blick Auf Die BergeBlick Auf HügelPanoramablickBlick Auf Das Tal
Heizung & Kühlung
- Heizung: NaturgasFernheizung
- Heißwasserversorgung: Warmwasser/Durchlauf
- Kühlsystem: Zentrale Klimaanlage
Anschlüsse
- Telekommunikation: Kabel Vorhanden
- Weitere Versorgungsanschlüsse: WasserNaturgasAbwasserentsorgungStrom - Vor OrtKomplette Kupferrohrverlegung
Gemeinschaftlich
- Merkmale: Bewachte Wohnanlage
Beschreibung
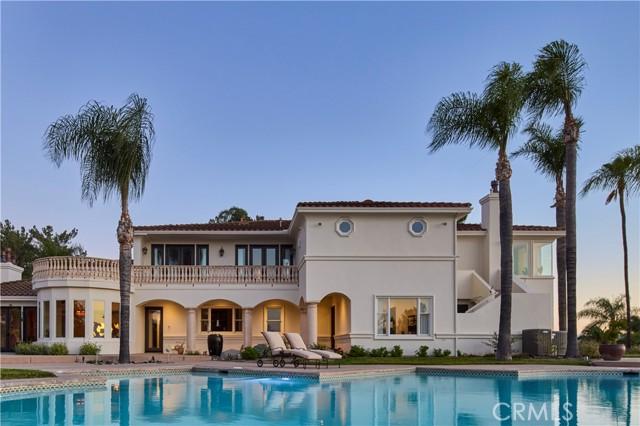
Welcome to Casa de Los Sueños, a residence that strikes the perfect balance between cohesive design, unhindered scale, and tranquil serenity. Positioned on a prominent hilltop within Alessandro Heights, a neighborhood long known for its estate residences among rolling hills and natural arroyos, this property offers complete solitude and privacy behind its protective gates. Along the approach to the home, the hillsides are covered in colorful, drought-tolerant landscaping; the vibrant purple spikes of the Pride of Madeira give way to the brilliant reds of Bougainvillea as spring turns to summer. This already impressive residence has recently been completely transformed with a calming, contemporary Mediterranean design scheme in partnership with Romero+Obeji Interior Design. Only the highest quality materials were used, and the top artisans in the region were called upon to add character and personality to each living space. No stone was left unturned, and each beautifully curated room naturally flows into the next. Designed to follow the natural rhythm of the day, the home’s north-facing kitchen and breakfast spaces offer a calming, sunlit setting for your morning coffee. As the day ends, the focus shifts to the lower west wing, where the living room transforms into a twilight sanctuary. The breeze consistently sweeps in from the west, flowing seamlessly through the room via four sets of French doors. With a glass of wine by the piano, you can appreciate how the sunset palette changes with the calendar. Winter brings crisp skies of violet and rose, whereas summer evenings settle into rich tones of orange, peach, or red. Though the colors shift from month to month, the view stretching from Mt. Baldy to the Cleveland National Forest is always a Southern California dream. Spanning nearly 11,000 square feet, this estate stands as a true architectural masterpiece, offering a lifestyle that is unmatched within the prestigious, gated community of Royal Hunt Ridge. Beyond the principal living rooms, the property transforms into a private resort destination, fully equipped with a state-of-the-art home theater, a sparkling pool and spa, a tennis court, a volleyball court, 4 car garage and an expansive motor court with abundant guest parking. Completely turnkey and masterfully refined, Casa de Los Sueños is more than just a home, it is a rare sanctuary designed for a life without compromise.
Lage
Polo Court, Riverside, Kalifornien 92506, USA