
10.250.000 $ USD
Einfamilienhaus zu verkaufen, Peppertree bend, San Juan Capistrano, Kalifornien 92675, USA
- MLS Nr.437372570
- 6
- 7
690 m² (7.428 ft²)
Angeboten von Arbor Real Estate
Einfamilienhaus zum Verkauf in Peppertree bend, San Juan Capistrano, Kalifornien 92675, USA steht derzeit zum Verkauf.Peppertree bend, San Juan Capistrano, Kalifornien 92675, USA ist für 10.250.000 $ gelistet.Diese Immobilie hat 6 Schlafzimmer, 7 Badezimmer Merkmale.
Immobilienmerkmale
Grundbesitz
- Wohnfläche:
690 m² (7.428 ft²) - Merkmale: VerandaWirtschaftsraumDoppeleingangstürDurchgehender FlurKellerHeimautomatisierungssystemBegehbare SpeisekammerParkplatzRundum-Veranda2 TreppenhäuserWaschraumSpeisekammerDachbodenVeranda, VornePatioWasseranschluß Zum KühlschrankÜberdachte VerandaKamin
- Lage: Vorort
- Weitere Gebäudestrukturen: LagergebäudeGästehaus
Grundstück/Land
- Grundstücksgröße:
5.411 m² (58.240 ft²) - Grundstücksbeschreibung: KoiteichSprinklersystem
- Umzäunung: BlockmauerSchmiedeeisen
Konstruktion
- Baujahr: 2000
- Stil: Traditioneller Stil
- Dachbelag: Schiefer
- Zustand: UmgebautSchlüsselfertig
- Konstruktion: Keine Gemeinsamen Wände/freistehendBackstein
- Keller und Fundament: Unvollendet
Parkplatz/Garage
- Garagenbeschreibung: Angebaute GarageAutomatisches Tor Mit Fernsteuerung
Schlafzimmer
- Schlafzimmer: 6
- Beschreibung Hauptschlafzimmer: Zimmer Mit Eigenem Badezimmer
Badezimmer
- Gesamtanzahl Badezimmer: 7
- Vollbäder: 4
- WC: 2
- Dreiviertel-Badezimmer: 1
- Einzelheiten: BidetBadewanne Und Zusätzliche DuscheDusche Duschwanne
andere Zimmer
- Raumarten: ExtrazimmerBüroDieleBadezimmer Mit Zwei EingängeKücheTageszimmerWohnzimmerBadezimmer Mit Beidseitigen ZugangstürenBibliothekSpielzimmer
- Beschreibung der Küche: Arbeitsplatten Aus GranitArbeitsplatten Aus Marmor/SteinBegehbare SpeisekammerKücheninselOffen
- Haushaltsgeräte: GefrierschrankElektrobackofenDoppelbackofenMikrowellenherdKühlschrankKüchenabfallzerkleinererHerd Mit Sechs Kochplatten/-feldern ZentralstaubsaugerEingebautes BackrohrGeschirrspülmaschineMüllkompaktor
Innenausstattung
- Fenster: Französische FensterMaßgefertigte Fensterbekleidung
Außenausstattung
- Außenbereiche: VerandaVeranda, VorneÜberdachte VerandaPatioRundum-Veranda
- Carport-Stellplätze:
Pool und Spa
- Swimmingpool: Passende AbdeckungPrivatpoolIn Den Boden EingelassenSprungbrettGasbeheiztSpritzbeton
- Spa: BeheiztIn Den Boden Eingelassen
Erholungsort
- Erholungsort: SpaPrivatgrill
Sicherheit
- Merkmale: Kohlenmonoxid-DetektorFeuerlöscherRauchmelderSicherheitssystem
Aussicht
- Merkmale: Blick Zum TeichBlick Auf Den PoolPanoramablickBlick Auf Den Park Oder GrünanlagenBlick Auf Bäume / Wald
Heizung & Kühlung
- Heizung: HeizungspumpeGebläseluftIn Zonen AufgeteiltKamin
- Kühlsystem: HeizungspumpeZentrale KlimaanlageIn Zonen Aufgeteilt
Anschlüsse
- Telekommunikation: Vorverkabelt Für High-Speed Internet
Beschreibung
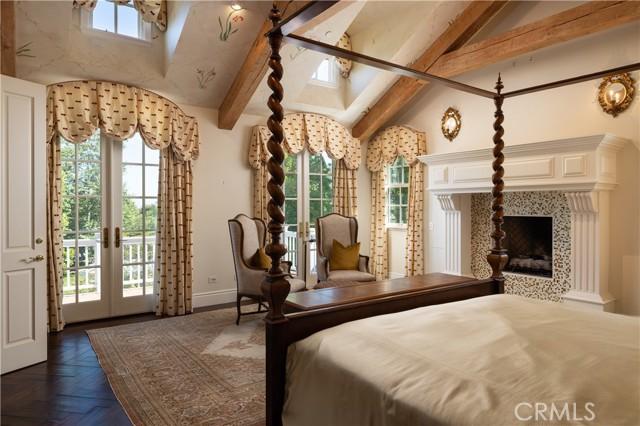
Set behind impressive gates and surrounded by meticulously curated grounds, this remarkable 1.337-acre Hamptons-inspired estate evokes the ambiance of a private luxury retreat. Meandering pathways, mature trees, colorful gardens, and thoughtfully designed outdoor spaces create an atmosphere of tranquil, timeless elegance from the moment you arrive.Cross a charming footbridge spanning an effervescent stream and arrive at the welcoming front porch, where a classic swing and heated al fresco dining area invite year-round enjoyment. The residence is equally captivating, where a grand double-door entry introduces sophisticated formal living and dining rooms bathed in natural light and framed by picturesque garden views. A distinguished executive office showcases walnut woodwork, custom built-ins, coffered tin ceiling, and striking architectural details. At the heart of the home, the extraordinary chef’s kitchen features three islands, custom solid cherry cabinetry, professional-grade Wolf and Sub-Zero appliances, a walk-in pantry, all open to the family room and outdoor entertaining. A spacious ground-floor suite with private access and an en-suite bath featuring a roll-in shower enhances both comfort and accessibility. Upstairs, spacious secondary bedrooms, an open study area, a maker-space/studio, and richly appointed game room inspire exploration and delight. The luxurious primary suite serves as a private sanctuary with vaulted beam ceilings; a dramatic wood- burning fireplace; treetop views; and a stunning spa bath decorated in glass mosaics and highlighted by a freestanding copper soaking tub and gr grand designer shower. Completing the estate is a private upper-level guest apartment with separate entrance, full kitchen, living area, and bath—ideal for extended family, guests, multigenerational living, or staff. The park-like setting offers endless opportunities for gatherings, celebrations, and everyday enjoyment from barbecues to galas. A productive orchard, garden house, and raised planter beds spark joy for gardeners and foodies. Even with a spectacular recreation area featuring a sparkling saline pool and spa, charming arbors, a bandstand, generous lawns, and a tranquil koi pond, space remains to further customize the grounds. Rarely does a property combine such exceptional craftsmanship, resort-caliber amenities, privacy, and natural beauty into one unforgettable estate experience, all with access to freeways, entertainment, beaches and top schools.
Lage
Peppertree bend, San Juan Capistrano, Kalifornien 92675, USA