
3.850.000 $ USD
Einfamilienhaus zu verkaufen, Nightshade Place, Arroyo Grande, Kalifornien 93420, USA
- MLS Nr.444775866
- 5
- 5
444 m² (4.779 ft²)
Angeboten von Christie's International Real Estate Sereno
Einfamilienhaus zum Verkauf in Nightshade Place, Arroyo Grande, Kalifornien 93420, USA steht derzeit zum Verkauf.Nightshade Place, Arroyo Grande, Kalifornien 93420, USA ist für 3.850.000 $ gelistet.Diese Immobilie hat 5 Schlafzimmer, 5 Badezimmer Merkmale.
Immobilienmerkmale
Grundbesitz
- Wohnfläche:
444 m² (4.779 ft²) - Merkmale: VerandaWirtschaftsraumBalkonDurchgehender FlurAußenbeleuchtungParkplatzWaschraumSpeisekammerTerrasseDeck/VerandaWeinkellerPatioInterner LagerbereichWasseranschluß Zum KühlschrankÜberdachte VerandaKamin
Grundstück/Land
- Grundstücksgröße:
4.209 m² (45.302 ft²) - Grundstücksbeschreibung: Sprinklersystem
- Umzäunung: HolzStuck
Konstruktion
- Baujahr: 1994
- Stil: Französischer Stil
- Dachbelag: Spanische Tonziegel
- Zustand: Schlüsselfertig
- Konstruktion: HolzrahmenbauweiseKeine Gemeinsamen Wände/freistehendBlockhaus
- im Freien: Stuck
Parkplatz/Garage
- Garagenbeschreibung: Automatisches Tor Mit Fernsteuerung
Schlafzimmer
- Schlafzimmer: 5
- Beschreibung Hauptschlafzimmer: Zimmer Mit Eigenem Badezimmer
Badezimmer
- Gesamtanzahl Badezimmer: 5
- Vollbäder: 4
- WC: 1
- Einzelheiten: BidetBadewanne Und Zusätzliche DuscheDusche
andere Zimmer
- Raumarten: BüroHauptschlafzimmerFitnessraumUmkleideraumKücheTageszimmerWohnzimmerAtelierGroßes FamilienzimmerBibliothek
- Beschreibung der Küche: Arbeitsplatten Aus GranitSpeisekammerKücheninselOffen
- Haushaltsgeräte: GefrierschrankGasbackofenKochherdDoppelbackofenMikrowellenherdKühlschrankKüchenabfallzerkleinererHerd Mit Sechs Kochplatten/-feldern WasserfilteranlageWasserenthärterHerdhaubeEismaschineEingebautes BackrohrGeschirrspülmaschine
Innenausstattung
- Fenster: Französische FensterFensterläden
Außenausstattung
- Außenbereiche: TerrasseVerandaBalkonDeck/VerandaÜberdachte VerandaPatio
- Carport-Stellplätze:
Erholungsort
- Erholungsort: Privatgrill
Sicherheit
- Merkmale: Kohlenmonoxid-DetektorRauchmelderSicherheitssystem
Aussicht
- Merkmale: WeingartenblickBlick Auf Die BergeBlick Auf HügelPanoramablickBlick Auf Das TalBlick Zur Weide
Heizung & Kühlung
- Heizung: GebläseluftIn Zonen Aufgeteilt
- Heißwasserversorgung: Durchlauferhitzer
- Kühlsystem: In Zonen Aufgeteilt
Anschlüsse
- Telekommunikation: Vorverkabelt Für Surroun Sound
- Weitere Versorgungsanschlüsse: GemeinschaftsbrunnenNaturgasStrom - Vor Ort
Gemeinschaftlich
- Merkmale: SwimmingpoolBewachte Wohnanlage
Beschreibung
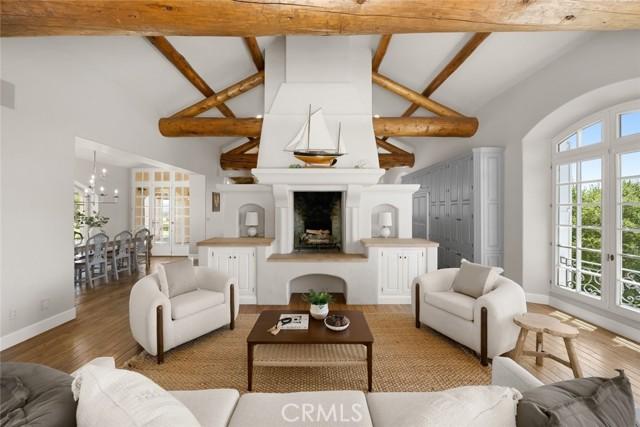
Commanding one of the most coveted elevated sites in Varian Ranch, this extraordinary French Country estate was thoughtfully designed to capture the romance, beauty, and authenticity of the Provençal countryside. Behind a private gated entrance, the estate unfolds from circular drive to manicured grounds with breathtaking panoramic views of Edna Valley wine country. Beyond an impressive European wood entry door the home features a dramatic limestone staircase, French-crafted iron railings, imported iron window accents, and magnificent oak-beamed ceilings showcase an uncompromising commitment to authentic European craftsmanship. The grand living spaces are both sophisticated and inviting, anchored by a gourmet chef’s kitchen that flows effortlessly into the spacious family room, creating an ideal setting for entertaining on any scale. The thoughtfully designed floor plan offers five bedrooms and four-and-a-half bathrooms, including a private main-level primary suite. The main-level primary suite has its own entrance with full kitchen, laundry, and bath allowing it to function as a casita for extended guests or rental income. Upstairs, a second primary suite, two additional oversized bedrooms, and two full baths provide exceptional flexibility in living accomodations. A sun deck accessed by the second level or main courtyard provides additional space for relaxation and taking in the views. Throughout the residence, luxury is defined not only by its imported materials and architectural detail, but by the lifestyle it creates—one of privacy, beauty, and effortless indoor-outdoor living with a fully equipped outdoor kitchen and cabana style cover. Additional conveniences include three zone air-conditioning systems, wine cellar, and a detached three-car garage with epoxy flooring, workshop counter, and storage, complementing the home's timeless architectural character. Rarely does a home combine such a compelling design, exceptional craftsmanship, a prestigious Varian Ranch location with commanding wine-country views. This is more than a residence. It is a private Provençal-inspired estate designed to inspire and endure.
Lage
Nightshade Place, Arroyo Grande, Kalifornien 93420, USA