
930.000 $ USD
Einfamilienhaus zu verkaufen, N Via Montessori Drive, Fresno, Kalifornien 93730, USA
- MLS Nr.429502820
- 5
- 3
355 m² (3.817 ft²)
Gelistet von Realty Concepts, Ltd.
Einfamilienhaus zum Verkauf in N Via Montessori Drive, Fresno, Kalifornien 93730, USA steht derzeit zum Verkauf.N Via Montessori Drive, Fresno, Kalifornien 93730, USA ist für 930.000 $ gelistet.Diese Immobilie hat 5 Schlafzimmer, 3 Badezimmer Merkmale.
Merkmale der Immobilie
Grundbesitz
- Immobiliengröße:
355 m² (3.817 ft²) - Merkmale: Durchgehender FlurPatioDachbodengeschoss (Loft)ParkplatzÜberdachte VerandaKamin
Grundstück
- Grundstücksgröße:
567 m² (6.105 ft²) - Umzäunung: Holz
Konstruktion
- Jahr der Konstruktion: 2007
- Stil: Spanischer
- Bedachung: Fliesen
- Gebäudezustand: Schönheitsreparaturen
- Konstruktion: Keine Gemeinsamen Wände/freistehend
Parkplatz/Garage
- Garagenbeschreibung: Angebaute Garage
Schlafzimmer
- Schlafzimmer: 5
Badezimmer
- Gesamtanzahl Badezimmer: 3
- Full bathrooms: 2
- Halbes Badezimmer: 1
- Einzelheiten: Dusche Duschwanne
Andere Zimmer
- Raumarten: KücheWohnzimmerBadezimmer Mit Beidseitigen ZugangstürenFernsehzimmer
- Beschreibung der Küche: Arbeitsplatten Aus GranitKücheninsel
- Geräte: MikrowellenherdKüchenabfallzerkleinererGaskochfeldGeschirrspülmaschine
Außenmerkmale
- Außenbereiche: Überdachte VerandaPatio
- Carport-Stellplätze:
Heizung & Kühlung
- Heizung: Fernheizung
- Kühlsystem: Zentrale Klimaanlage
Anschlüsse
- Weitere Versorgungsanschlüsse: WasserNaturgasAbwasserentsorgungStrom - Vor Ort
Beschreibung
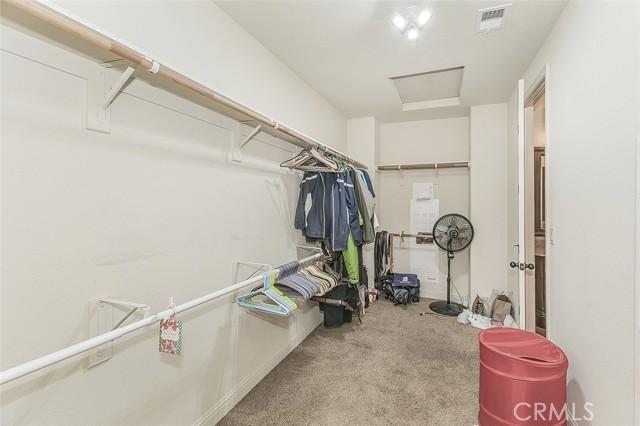
Welcome to this stunning Granville-built Spanish Bay model located in the prestigious Tuscan Bluffs gated community within Copper River. Situated at 11345 N. Via Montessori Dr. in Fresno, this expansive 3,817 sq ft home offers the perfect blend of space, functionality, and comfort. Built in 2007 and set on a 6,105 sq ft lot, the home features 27 owned solar panels installed in 2016, a tankless water heater, central vacuum system, and a 3-car tandem garage. From the moment you enter the grand foyer, you're greeted by a versatile bonus room ideal for a den, office, or game room. The main level boasts a spacious open-concept design with a large living area flowing seamlessly into the kitchen and dining space perfect for entertaining. A convenient half bath and abundant storage throughout complete the first floor. Upstairs, the thoughtfully designed layout offers a private right wing featuring a generous loft and an expansive primary suite complete with a full bathroom, oversized closet, and private balcony. The left wing includes four additional spacious bedrooms, a Jack and Jill bathroom, and a well-appointed laundry room with ample counter space. Homes of this size and caliber rarely come available in this highly sought-after community, this is a rare opportunity you won't want to miss.
Standort
N Via Montessori Drive, Fresno, Kalifornien 93730, USA