
1.049.000 $ USD
Einfamilienhaus zu verkaufen, N Champions Drive, Fresno, Kalifornien 93730, USA
- MLS Nr.446250931
- 3
- 3
257 m² (2.762 ft²)
Angeboten von Rod Aluisi Real Estate
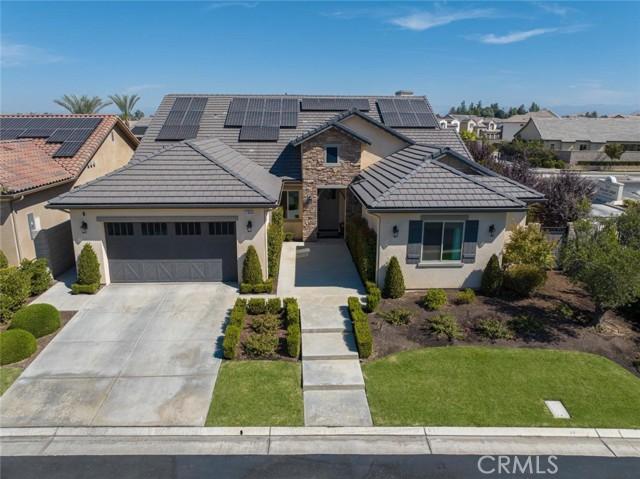
Einfamilienhaus zum Verkauf in N Champions Drive, Fresno, Kalifornien 93730, USA steht derzeit zum Verkauf.N Champions Drive, Fresno, Kalifornien 93730, USA ist für 1.049.000 $ gelistet.Diese Immobilie hat 3 Schlafzimmer, 3 Badezimmer Merkmale.
Immobilienmerkmale
Grundbesitz
- Wohnfläche:
257 m² (2.762 ft²) - Art: Nicht Möbliert
- Merkmale: SpeisekammerWaschraumWirtschaftsraumDurchgehender FlurPatioÜberdachte VerandaKamin
Grundstück/Land
- Grundstücksgröße:
758 m² (8.162 ft²) - Grundstücksbeschreibung: Sprinklersystem
Konstruktion
- Baujahr: 2019
- Stil: Zeitgenössisch
- Konstruktion: Keine Gemeinsamen Wände/freistehend
Parkplatz/Garage
- Garagenbeschreibung: Angebaute GarageAutomatisches Tor Mit Fernsteuerung
Schlafzimmer
- Schlafzimmer: 3
Badezimmer
- Gesamtanzahl Badezimmer: 3
- Vollbäder: 2
- WC: 1
- Einzelheiten: Badewanne Und Zusätzliche DuscheDusche
andere Zimmer
- Raumarten: BüroKücheTageszimmerWohnzimmerBibliothek
- Beschreibung der Küche: Arbeitsplatten Aus Granit
- Haushaltsgeräte: GaswasserheizungDoppelbackofenMikrowellenherdKühlschrankBackofen, Permanent Selbstreinigend KüchenabfallzerkleinererHerd Mit Sechs Kochplatten/-feldern Entlüfteter AbluftventilatorWasserfilteranlageWasserenthärterHerdhaubeDeckenventilatorGeschirrspülmaschine
Außenausstattung
- Außenbereiche: Überdachte VerandaPatio
- Carport-Stellplätze:
Sicherheit
- Merkmale: Kohlenmonoxid-DetektorFeuerlöscherRauchmelderSicherheitssystem
Heizung & Kühlung
- Heizung: SolarFernheizungKamin
- Kühlsystem: Zentrale KlimaanlageDual
Anschlüsse
- Telekommunikation: Vorverkabelt Für Surroun SoundVorverkabelt Für High-Speed Internet
- Weitere Versorgungsanschlüsse: NaturgasAbwasserentsorgungStrom - Vor Ort
Gemeinschaftlich
- Merkmale: GolfklubBewachte Wohnanlage
Beschreibung
Original Gary McDonald model home located in the prestigious gated community of Vista del Campo at Copper River Ranch. Showcasing exceptional designer finishes throughout, this residence features custom paint, upgraded tile, stylish lighting, and premium window coverings that elevate every space. Designed for both entertaining and everyday living, the open-concept floor plan offers a spacious great room with a stunning stone fireplace, custom ceiling detail, and expansive sliding doors that create a seamless indoor-outdoor connection. The chef's kitchen is a standout, complete with abundant cabinetry, granite countertops, stainless steel appliances, and a large center island with bar seating. The dining area opens to a private patio, ideal for hosting gatherings. The thoughtfully designed layout includes a versatile flex room with glass French doors, perfect for a home office, media room, or additional living space. The generous primary suite serves as a private retreat with direct outdoor access and a luxurious ensuite bath featuring a soaking tub, oversized walk-in shower, dual granite vanities, and a dedicated vanity area, complemented by two closets. A separate bedroom wing offers two additional bedrooms, including one with an ensuite bath, plus a convenient half bath for guests. Recent upgrades add both value and efficiency, including owned solar, whole house and attic fans, and a water filtration system. The finished garage is a standout feature with epoxy flooring, built-in cabinetry, workbench, and two EV charging stations. (Tesla). Located within the highly acclaimed Clovis Unified School District, including Clovis North, Granite Ridge, and Fugman, this exceptional home combines luxury, comfort, and functionality in one of Fresno's most sought-after communities.
Lage
N Champions Drive, Fresno, Kalifornien 93730, USA