
4.395.000 $ USD
Einfamilienhaus zu verkaufen, Mission Hills Lane, Yorba Linda, Kalifornien 92887, USA
- MLS Nr.442712955
- 4
- 7
471 m² (5.073 ft²)
Gelistet von BHHS CA Properties
Einfamilienhaus zum Verkauf in Mission Hills Lane, Yorba Linda, Kalifornien 92887, USA steht derzeit zum Verkauf.Mission Hills Lane, Yorba Linda, Kalifornien 92887, USA ist für 4.395.000 $ gelistet.Diese Immobilie hat 4 Schlafzimmer, 7 Badezimmer Merkmale.
Merkmale der Immobilie
Grundbesitz
- Immobiliengröße:
471 m² (5.073 ft²) - Merkmale: DoppeleingangstürBalkonDurchgehender FlurAußenbeleuchtungBegehbare SpeisekammerParkplatzRundum-VerandaWaschraumSpeisekammerWeinkellerPatioInterner LagerbereichÜberdachte VerandaKamin
- Lage: Vorort
- Weitere Gebäudestrukturen: Lagergebäude
Grundstück
- Grundstücksgröße:
1.635 m² (17.600 ft²) - Grundstücksbeschreibung: Sprinklersystem
- Umzäunung: StuckSchmiedeeisen
Konstruktion
- Jahr der Konstruktion: 2011
- Stil: Individualbau
- Bedachung: Spanische Tonziegel
- Gebäudezustand: Schlüsselfertig
- Konstruktion: Keine Gemeinsamen Wände/freistehend
Parkplatz/Garage
- Garagenbeschreibung: Angebaute GarageAutomatisches Tor Mit Fernsteuerung
Schlafzimmer
- Schlafzimmer: 4
- Beschreibung Hauptschlafzimmer: Zimmer Mit Eigenem Badezimmer
Badezimmer
- Gesamtanzahl Badezimmer: 7
- Full bathrooms: 6
- Halbes Badezimmer: 1
- Einzelheiten: Badewanne Und Zusätzliche DuscheDusche Duschwanne
Andere Zimmer
- Raumarten: HauptschlafzimmerUmkleideraumKücheTageszimmerWohnzimmerGroßes FamilienzimmerGäste-/HausangestelltenzimmerHeimkinoMedienraum
- Beschreibung der Küche: Arbeitsplatten Aus GranitSpeisekammerBegehbare SpeisekammerKücheninselOffen
- Geräte: WasserenthärterKochherdDoppelbackofenMikrowellenherdKühlschrankKüchenabfallzerkleinererHerdhaubeDeckenventilatorGeschirrspülmaschineHerd Mit Sechs Kochplatten/-feldern
Innenausstattung
- Fenster: Französische FensterMaßgefertigte FensterbekleidungJalousien
Außenmerkmale
- Außenbereiche: BalkonÜberdachte VerandaPatioRundum-Veranda
- Carport-Stellplätze:
Pool and Spa
- Swimmingpool: GeheiztPrivatpoolIn Den Boden EingelassenSpritzbeton
- Spa: BeheiztIn Den Boden Eingelassen
Erholungsort
- Erholungsort: SpaPrivatgrill
Sicherheit
- Merkmale: FeuerlöscherSicherheitssystem
Aussicht
- Merkmale: Blick Auf HügelBlick Auf CatalinaBlick Of Die Stadt
Heizung & Kühlung
- Heizung: Gebläseluft
- Kühlsystem: Zentrale KlimaanlageDualIn Zonen Aufgeteilt
Anschlüsse
- Telekommunikation: Vorverkabelt Für Surroun SoundVorverkabelt Für High-Speed Internet
Beschreibung
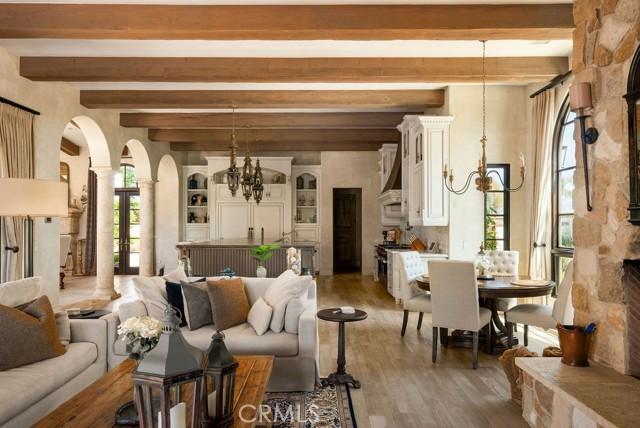
Experience the magic of living in this exquisitely appointed custom estate located in one of Yorba Linda’s most desired neighborhoods - Hidden Hills Estates. The wrought iron arched entry gate opens unto the formal foyer and gallery-style halls which welcome you into a sophisticated residence of undeniable refinement. Romantic archways, wood and limestone flooring, wood beam ceilings and Italianate style villa architecture provide a breathtaking ambiance to this residence. This estate primarily lives as a single level designed with an open floor plan and countless arched French Doors that fluidly connect the indoor and outdoor living spaces allowing for ease of relaxation or entertainment. Unparalleled in design and amenities, the kitchen displays an oversized island, a sizable walk-in pantry, breakfast room, a home-management center, and commercial grade appliances. The vast dining room with custom fireplace and adjoining family room with built in entertainment center provide an elegant but comfortable great room living space. The main floor primary suite offers direct access to the rear grounds and a sophisticated primary bath with deep soaking tub, separate vanities and two sizable customized walk-in closets. Additionally, on the main floor is a secondary bedroom suite with private bathroom, laundry room and formal powder room. The upper floor features two additional bedroom suites each with their own private baths and serene views. The subterranean level offers a dedicated space to entertain or unwind with the private wine cellar, butler’s pantry and movie theatre. Perfectly manicured grounds provide resort style living with desirable California room patio area with built-in BBQ and dining pavilion, pool, spa, outdoor lounge with firepit, garden area, interior courtyard with fountain, outdoor bathroom, side grassy lawn, and roof top deck with breathtaking views. The privately gated motor coach area offers additional parking to the three-car garage, plus additional 286 SF storage area with bathroom. Additional amenities include owned solar panels, 4 Tesla power walls, 3 Tesla chargers, a whole house water softener and security cameras. A truly timeless property fit for even the most discerning of occupants.
Standort
Mission Hills Lane, Yorba Linda, Kalifornien 92887, USA