
1.199.999 $ USD
Einfamilienhaus zu verkaufen, Mesa Grande Drive, Yucaipa, Kalifornien 92399, USA
- MLS Nr.426923561
- 4
- 4
339 m² (3.648 ft²)
Gelistet von Realty Masters & Associates
Einfamilienhaus zum Verkauf in Mesa Grande Drive, Yucaipa, Kalifornien 92399, USA steht derzeit zum Verkauf.Mesa Grande Drive, Yucaipa, Kalifornien 92399, USA ist für 1.199.999 $ gelistet.Diese Immobilie hat 4 Schlafzimmer, 4 Badezimmer Merkmale.
Merkmale der Immobilie
Grundbesitz
- Immobiliengröße:
339 m² (3.648 ft²) - Merkmale: DoppeleingangstürDurchgehender FlurAußenbeleuchtungBegehbare SpeisekammerParkplatzSpeisekammerWaschraumPatioInterner LagerbereichWasseranschluß Zum KühlschrankÜberdachte VerandaKamin
Grundstück
- Grundstücksgröße:
2.434 m² (26.200 ft²) - Grundstücksbeschreibung: Sprinklersystem
- Umzäunung: BlockmauerElektrische ToranlageSchmiedeeisen
Konstruktion
- Jahr der Konstruktion: 2020
- Bedachung: Verbundwerkstoff
- Gebäudezustand: Umgebaut
- Konstruktion: Keine Gemeinsamen Wände/freistehend
Parkplatz/Garage
- Garagenbeschreibung: Angebaute Garage
Schlafzimmer
- Schlafzimmer: 4
- Beschreibung Hauptschlafzimmer: Zimmer Mit Eigenem Badezimmer
Badezimmer
- Gesamtanzahl Badezimmer: 4
- Full bathrooms: 3
- Halbes Badezimmer: 1
- Einzelheiten: Badewanne Und Zusätzliche DuscheDuschwanne
Andere Zimmer
- Raumarten: DieleKücheGroßes Familienzimmer
- Beschreibung der Küche: Begehbare SpeisekammerOffen
- Geräte: GefrierschrankMikrowellenherdKühlschrankKüchenabfallzerkleinererHerdhaubeDeckenventilatorGeschirrspülmaschineHerd Mit Sechs Kochplatten/-feldern
Innenausstattung
- Fenster: Jalousien
Außenmerkmale
- Außenbereiche: Überdachte VerandaPatio
- Carport-Stellplätze:
Pool and Spa
- Swimmingpool: GeheiztPrivatpoolIn Den Boden Eingelassen
- Spa: BeheiztIn Den Boden Eingelassen
Erholungsort
- Erholungsort: SpaPrivatsauna
Sicherheit
- Merkmale: Kohlenmonoxid-DetektorFeuerlöscherRauchmelder
Aussicht
- Merkmale: Blick Auf Die Berge
Heizung & Kühlung
- Heizung: FernheizungKamin
- Kühlsystem: Zentrale Klimaanlage
Anschlüsse
- Weitere Versorgungsanschlüsse: WasserNaturgasStrom - Vor Ort
Gemeinschaft
- Merkmale: Golfklub
Beschreibung
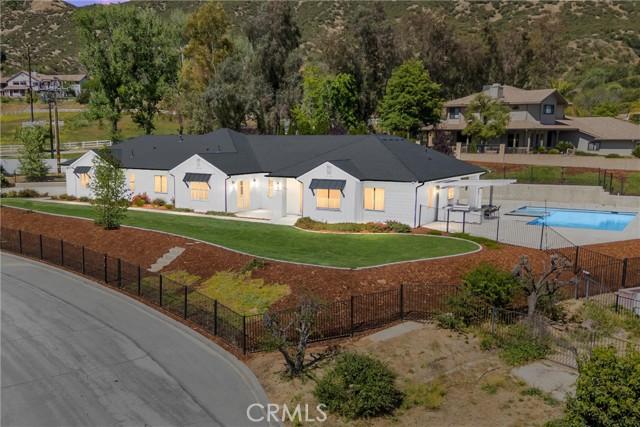
Welcome to this stunning 4-bedroom, 3.5-bathroom home built in 2020, perfectly situated on a fully fenced, elevated lot spanning over half an acre—all within walking distance to Wildwood Park. Step inside and experience the impressive sense of space, highlighted by soaring 10+ foot ceilings and a thoughtfully designed open-concept layout filled with natural light. At the heart of the home is an expansive great room that seamlessly blends the kitchen, living, and dining areas—ideal for both everyday living and entertaining. The living room features an electric fireplace and dual sliding doors that open to the backyard for effortless indoor-outdoor living. The gourmet kitchen boasts quartz countertops, soft-close cabinetry, a spacious walk-in pantry, and upgraded stainless steel appliances including a refrigerator, 6-burner stove, microwave, and dishwasher. Enjoy casual meals in the breakfast nook or at the counter seating, with a dedicated space for a coffee bar nearby. A convenient half bath is also located off the main living area. The separate dining room offers sliding door access to the front courtyard. The split-bedroom layout provides privacy and functionality. The primary suite offers double-door entry, a ceiling fan, private patio access, and a spa-like en-suite bath with dual sinks, motorized shades, a soaking tub, oversized walk-in shower, and a large walk-in closet. A secondary bedroom on this wing includes its own en-suite bath and walk-in closet—ideal for guests or multi-generational living. The nearby laundry room offers ample storage along with a washer and dryer. On the opposite side, you’ll find two additional bedrooms, both with ceiling fans and walk-in closets, and a centrally located full bath with dual sinks and a shower/tub combo. A built-in desk area provides the perfect space for a home office or study nook with convenient access to the side yard. Step outside to your private backyard oasis, featuring a custom saltwater pool with tanning ledge, spa, and built-in underwater barstools. The outdoor kitchen includes a barbecue, fire glass burner, refrigerator, and space for a TV—perfect for entertaining. Additional highlights include a poolside sauna, gated RV parking, an oversized 3-car garage, automatic remote-controlled gate, and refreshed landscaping throughout. This exceptional property offers the perfect blend of modern luxury, comfort, and resort-style living—don’t miss your opportunity to call it home.
Standort
Mesa Grande Drive, Yucaipa, Kalifornien 92399, USA