
1.399.000 $ USD
Kaufwohnung, Marlow Lane, Montebello, Kalifornien 90640, USA
- MLS Nr.475980544
- 4
- 4
289 m² (3.108 ft²)
Angeboten von Toll Brothers Real Estate, Inc
Wohnung zum Verkauf in Marlow Lane, Montebello, Kalifornien 90640, USA steht derzeit zum Verkauf.Marlow Lane, Montebello, Kalifornien 90640, USA ist für 1.399.000 $ gelistet.Diese Immobilie hat 4 Schlafzimmer, 4 Badezimmer Merkmale.
Immobilienmerkmale
Grundbesitz
- Wohnfläche:
289 m² (3.108 ft²) - Merkmale: WaschraumPatioDachbodengeschoss (Loft)Parkplatz
Grundstück/Land
- Umzäunung: Blockmauer
Konstruktion
- Baujahr: 2026
- Stil: Zeitgenössisch
- Dachbelag: FliesenBeton
- Zustand: NeubauIm Bau Befindlich
- Konstruktion: Keine Gemeinsamen Wände/freistehend
- im Freien: Stuck
Parkplatz/Garage
- Garagenbeschreibung: Angebaute Garage
Schlafzimmer
- Schlafzimmer: 4
- Beschreibung Hauptschlafzimmer: Zimmer Mit Eigenem Badezimmer
Badezimmer
- Gesamtanzahl Badezimmer: 4
- Vollbäder: 3
- WC: 1
- Einzelheiten: Dusche Duschwanne
andere Zimmer
- Raumarten: Wohnzimmer
- Beschreibung der Küche: Kücheninsel
- Haushaltsgeräte: GaswasserheizungGasbackofenMikrowellenherdGaskochfeldGeschirrspülmaschine
Außenausstattung
- Außenbereiche: Patio
- Carport-Stellplätze:
Erholungsort
- Erholungsort: SpaSwimmingpool
Sicherheit
- Merkmale: Geschlossene Wohnanlage
Heizung & Kühlung
- Heizung: FernheizungKamin
- Kühlsystem: Zentrale KlimaanlageGas
Anschlüsse
- Telekommunikation: Kabel Vorhanden
- Weitere Versorgungsanschlüsse: WasserNaturgasAbwasserentsorgung
Gemeinschaftlich
- Merkmale: SpaSwimmingpool
Beschreibung
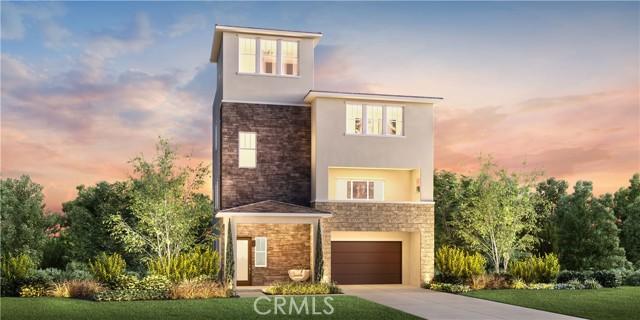
Welcome to Silverstone at Metro Heights, a new home community located in Montebello, which is approximately 20 minutes from downtown Los Angeles. Homesite 13 is a new construction home that is situated on a beautiful lot with a cozy back yard. The Wilshire Elite floor plan features 4 bedrooms with 3.5 bathrooms a 2 car garage and is 3108 sq. ft. Upon entering the home, you walk into a beautiful foyer with a 20 foot vaulted ceiling and a large secondary bedroom on suite, and access to private back yard. The second floor living area consists of a large open kitchen, great room, and a dining area that connects with a conservatory that provides additional living space for family time and entertaining. The kitchen features a large island countertop with an integrated sink and Kitchen Aid appliances. The primary bedroom suite provides a walk in closet, spa like bath with large walk in shower, and a dual sink vanity. Highlights of this home are the 10ft. high ceilings on the second floor, upgraded interior insulation package, conservatory, and upgraded linear fireplace – 48”, and enjoy fresh air on the fourth floor roof top terrace. The back yard is the perfect size for a barbecue with family or enjoying the sunshine in the warm summer months. The community amenities include multiple pocket parks, a walking trail, an attended front gate, and a 10,000 square foot community center with two pools, cabanas, multiple outdoor kitchens, office space, rentable areas for parties and a fitness center. Homesite 13, is ready for move-in September 2026. Photos provided are renderings.actual home is under construction.
Lage
Marlow Lane, Montebello, Kalifornien 90640, USA