
1.489.000 $ USD
Kaufwohnung, Marlow Lane, Montebello, Kalifornien 90640, USA
- MLS Nr.447293292
- 5
- 4
298 m² (3.205 ft²)
Angeboten von Toll Brothers Real Estate, Inc
Wohnung zum Verkauf in Marlow Lane, Montebello, Kalifornien 90640, USA steht derzeit zum Verkauf.Marlow Lane, Montebello, Kalifornien 90640, USA ist für 1.489.000 $ gelistet.Diese Immobilie hat 5 Schlafzimmer, 4 Badezimmer Merkmale.
Immobilienmerkmale
Grundbesitz
- Wohnfläche:
298 m² (3.205 ft²) - Merkmale: WaschraumPatioDachbodengeschoss (Loft)Kamin
Grundstück/Land
- Grundstücksgröße:
241 m² (2.592 ft²) - Umzäunung: Blockmauer
Konstruktion
- Baujahr: 2026
- Stil: Zeitgenössisch
- Dachbelag: Schindel
- Zustand: NeubauIm Bau Befindlich
- Konstruktion: Keine Gemeinsamen Wände/freistehend
- im Freien: Stuck
Parkplatz/Garage
- Garagenbeschreibung: Angebaute Garage
Schlafzimmer
- Schlafzimmer: 5
- Beschreibung Hauptschlafzimmer: Zimmer Mit Eigenem Badezimmer
Badezimmer
- Gesamtanzahl Badezimmer: 4
- Vollbäder: 4
- Einzelheiten: Dusche
andere Zimmer
- Raumarten: BüroGroßes Familienzimmer
- Beschreibung der Küche: KücheninselOffen
- Haushaltsgeräte: GaswasserheizungGasbackofenMikrowellenherdGaskochfeldGeschirrspülmaschine
Außenausstattung
- Außenbereiche: Patio
- Carport-Stellplätze:
Erholungsort
- Erholungsort: SpaSwimmingpool
Sicherheit
- Merkmale: FeuerlöscherRauchmelderGeschlossene Wohnanlage
Heizung & Kühlung
- Heizung: Fernheizung
- Kühlsystem: Zentrale Klimaanlage
Anschlüsse
- Weitere Versorgungsanschlüsse: WasserNaturgasAbwasserentsorgungStrom - Vor Ort
Gemeinschaftlich
- Merkmale: SpaSwimmingpoolBewachte Wohnanlage
Beschreibung
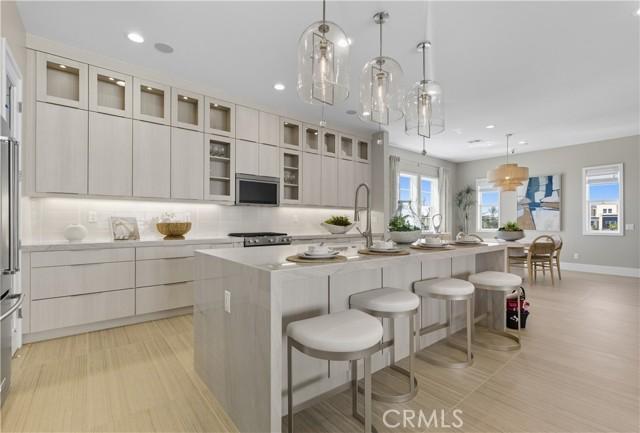
Welcome to Silverstone at Metro Heights, a fully gated, new home community located in Montebello, which is close to downtown Los Angeles and conveniently located next to the 60 freeway. Homesite 9 is a new construction home that is situated on a low maintenance home site with an uncovered roof top deck. The Melrose Elite floorplan features 5 bedrooms, 4 bathrooms, and is 3,205 sq. ft, with a 2-car garage and full-length driveway. Upon entering the home, there is a quiet office space and large in-suite bedroom with a full bathroom that features a walk-in shower. On the second floor, the open kitchen features upgraded Oregon Pine cabinets, a large quartz island countertop with an integrated sink and Kitchen Aid appliances. Refrigerator included! The primary bedroom suite provides a generous walk-in closet and a spa-like shower with hydrorail shower column, and a dual sink vanity. Highlights of the home include an upgraded indoor conservatory for extra interior square footage, 10-foot-high ceilings, luxury gas fireplace for cozy nights in, and upgraded interior insulation package throughout the home. The yard is the perfect size for a barbecue with family or enjoying the sunshine in the warm summer months. Just a brief walk to the many amenities including a 10,000 square foot community center with two pools, cabanas, multiple outdoor kitchens, office space, rentable areas for parties and a fitness center. Homesite 9, will be ready for move-in Fall 2026. Photos provided may be renderings of a model home.actual home is under construction.
Lage
Marlow Lane, Montebello, Kalifornien 90640, USA