
1.399.000 $ USD
Wohnung zu verkaufen, Marlow Lane, Montebello, Kalifornien 90640, USA
- MLS Nr.435943604
- 4
- 4
288 m² (3.095 ft²)
Gelistet von Toll Brothers Real Estate, Inc
Wohnung zum Verkauf in Marlow Lane, Montebello, Kalifornien 90640, USA steht derzeit zum Verkauf.Marlow Lane, Montebello, Kalifornien 90640, USA ist für 1.399.000 $ gelistet.Diese Immobilie hat 4 Schlafzimmer, 4 Badezimmer Merkmale.
Merkmale der Immobilie
Grundbesitz
- Immobiliengröße:
288 m² (3.095 ft²) - Merkmale: WaschraumPatioDachbodengeschoss (Loft)ParkplatzKamin
Grundstück
- Umzäunung: Blockmauer
Konstruktion
- Jahr der Konstruktion: 2026
- Stil: Zeitgenössisch
- Bedachung: FliesenBeton
- Gebäudezustand: NeubauIm Bau Befindlich
- Konstruktion: Keine Gemeinsamen Wände/freistehend
- Außenbereich: Stuck
Parkplatz/Garage
- Garagenbeschreibung: Angebaute Garage
Schlafzimmer
- Schlafzimmer: 4
- Beschreibung Hauptschlafzimmer: Zimmer Mit Eigenem Badezimmer
Badezimmer
- Gesamtanzahl Badezimmer: 4
- Full bathrooms: 3
- Halbes Badezimmer: 1
- Einzelheiten: Dusche Duschwanne
Andere Zimmer
- Raumarten: BüroGroßes Familienzimmer
- Beschreibung der Küche: Kücheninsel
- Geräte: GaswasserheizungGasbackofenMikrowellenherdKühlschrankGaskochfeldGeschirrspülmaschine
Außenmerkmale
- Außenbereiche: Patio
- Carport-Stellplätze:
Erholungsort
- Erholungsort: SpaSwimmingpool
Heizung & Kühlung
- Heizung: FernheizungKamin
- Kühlsystem: Zentrale KlimaanlageGas
Anschlüsse
- Telekommunikation: Kabel Vorhanden
- Weitere Versorgungsanschlüsse: WasserNaturgasAbwasserentsorgung
Gemeinschaft
- Merkmale: Überwachte Geschlossene WohnanlageSpaSwimmingpool
Beschreibung
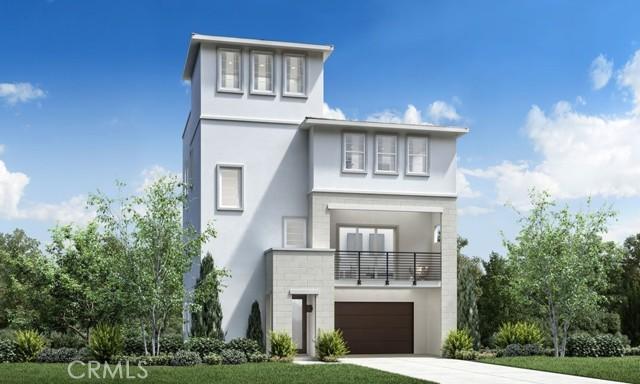
Welcome to Silverstone at Metro Heights, a new home community located in Montebello, which is approximately 20 minutes from downtown Los Angeles. Homesite 15 is a new construction home that is situated on a beautiful lot with a cozy back yard. The Vermont Elite floor plan features 4 bedrooms with 3.5bathrooms a 2 car garage and is 3095 sq. ft. Upon entering the home, you walk into a beautiful foyer with a 20 foot vaulted ceiling and a large secondary bedroom on suite, and access to private back yard. The second floor living area consists of a large open kitchen, great room, office and a dining area that connects with a conservatory that provides additional living space for family time and entertaining. The kitchen features a large island countertop with an integrated sink and KitchenAid appliances. The primary bedroom suite provides a walk in closet, spa like bath with large walk in shower, and a dual sink vanity. Highlights of this home are the 10ft. high ceilings on the second floor, upgraded interior insulation package, and conservatory, and enjoy fresh air on the fourth floor roof top terrace. The back yard is the perfect size for a barbecue with family or enjoying the sunshine in the warm summer months. The community amenities include multiple pocket parks, a walking trail, an attended front gate, and a 10,000 square foot community center with two pools, cabanas, multiple outdoor kitchens, office space, rentable areas for parties and a fitness center. Homesite 15, has an estimated closing date in Summer of 2026. Photos provided are renderings, actual home is under construction.
Standort
Marlow Lane, Montebello, Kalifornien 90640, USA