
649.800 $ USD
Einfamilienhaus zu verkaufen, Lava, Nuevo, Kalifornien 92567, USA
- MLS Nr.515717639
- 4
- 3
271 m² (2.914 ft²)
Angeboten von LEGACY REALTY PARTNERS, INC
Einfamilienhaus zum Verkauf in Lava, Nuevo, Kalifornien 92567, USA steht derzeit zum Verkauf.Lava, Nuevo, Kalifornien 92567, USA ist für 649.800 $ gelistet.Diese Immobilie hat 4 Schlafzimmer, 3 Badezimmer Merkmale.
Immobilienmerkmale
Grundbesitz
- Wohnfläche:
271 m² (2.914 ft²) - Merkmale: WaschraumVerandaPatioParkplatzÜberdachte VerandaKamin
Grundstück/Land
- Grundstücksgröße:
2.185 m² (23.522 ft²) - Umzäunung: HolzStuckMaschendrahtzaun
Konstruktion
- Baujahr: 1994
- Stil: Zeitgenössisch
- Dachbelag: Schiefer
- Konstruktion: Keine Gemeinsamen Wände/freistehendBetonblock
- im Freien: Stuck
Parkplatz/Garage
- Garagenbeschreibung: Angebaute Garage
Schlafzimmer
- Schlafzimmer: 4
Badezimmer
- Gesamtanzahl Badezimmer: 3
- Vollbäder: 2
- WC: 1
- Einzelheiten: Badewanne Und Zusätzliche DuscheDusche
andere Zimmer
- Raumarten: DieleHauptschlafzimmerKücheWohnzimmer
- Beschreibung der Küche: Geflieste ArbeitsplattenKücheninsel
- Haushaltsgeräte: DoppelbackofenKühlschrankDeckenventilatorEingebautes BackrohrGaskochfeldGeschirrspülmaschine
Außenausstattung
- Außenbereiche: VerandaÜberdachte VerandaPatio
- Carport-Stellplätze:
Heizung & Kühlung
- Heizung: Fernheizung
- Kühlsystem: Zentrale Klimaanlage
Anschlüsse
- Weitere Versorgungsanschlüsse: WasserAbwasserentsorgungStrom - Vor Ort
Beschreibung
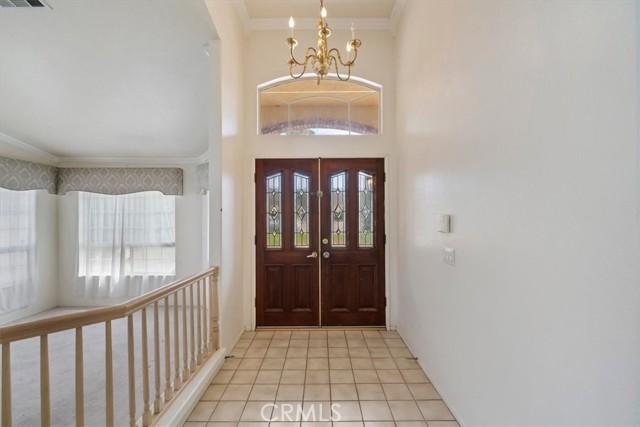
This single-story home sits on a large lot in a cul-de-sac and features a tile roof, brick entry archway, and an oversized concrete driveway leading to an attached three-car garage with ample room for off-street and RV parking. The entryway opens to a tiled foyer with a chandelier that leads into a split-level layout containing a formal living room with carpet flooring, vaulted ceilings, and window valances, alongside a formal dining area with dark wood-look laminate flooring and an architectural column with an integrated planter. The kitchen includes dark wood cabinetry, tile countertops, tile flooring, a center island with a prep sink, built-in double ovens, a gas cooktop, dishwasher, and a double-door black refrigerator. Adjacent to the kitchen is a breakfast nook with a hanging light fixture and vertical blinds, an open living space with a three-sided tile fireplace, and a built-in wet bar with a tile countertop, sink, under-counter storage space, and upper display cabinetry. A dedicated laundry room provides white cabinetry, a utility sink, counter space, tile flooring, and direct exterior access. The primary suite features wood-look laminate flooring, crown molding, a ceiling fan, window blinds, a three-sided fireplace, direct exterior door access, and a walk-in closet with wire shelving. The attached primary bathroom offers a double-sink wood vanity with tile countertops, a glass block window, a raised step-up soaking tub with a tiled surround, a separate glass-door shower, and an additional vanity. Secondary bedrooms include carpet flooring, ceiling fans, crown molding, and standard closet storage. A secondary bathroom includes a wood vanity, tile countertop, large mirror with vanity lighting, and a separate room housing the toilet and tile tub/shower surround. The rear of the property consists of a fully concrete lot framed by wood fencing, white vinyl fencing, and retaining walls. Spanning the back of the home is a covered patio structure with tile flooring, ceiling fans, and a partial wood railing enclosure. Additionally, the backyard includes a detached metal carport structure built over the concrete pad.
Lage
Lava, Nuevo, Kalifornien 92567, USA