
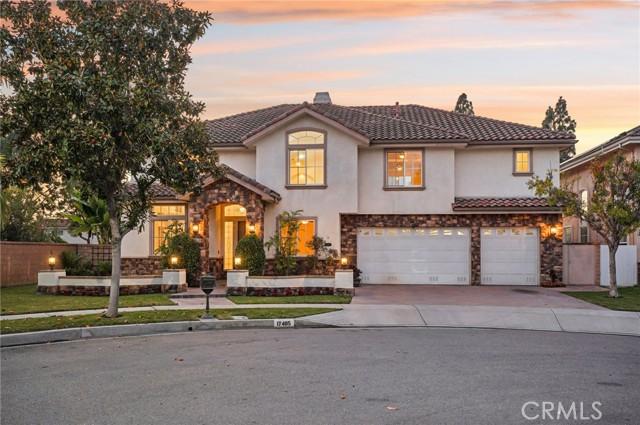
2.219.000 $ USD
Einfamilienhaus zu verkaufen, Jasmine, Cerritos, Kalifornien 90703, USA
- MLS Nr.498639617
- 5
- 5
365 m² (3.926 ft²)
Angeboten von Redfin
Einfamilienhaus zum Verkauf in Jasmine, Cerritos, Kalifornien 90703, USA steht derzeit zum Verkauf.Jasmine, Cerritos, Kalifornien 90703, USA ist für 2.219.000 $ gelistet.Diese Immobilie hat 5 Schlafzimmer, 5 Badezimmer Merkmale.
Immobilienmerkmale
Grundbesitz
- Wohnfläche:
365 m² (3.926 ft²) - Art: Nicht Möbliert
- Merkmale: SpeisekammerWaschraumDachbodenDurchgehender FlurInterner LagerbereichDachbodengeschoss (Loft)Wasseranschluß Zum KühlschrankBegehbare SpeisekammerKamin
Grundstück/Land
- Grundstücksgröße:
675 m² (7.267 ft²) - Grundstücksbeschreibung: Sprinklersystem
- Umzäunung: Blockmauer
Konstruktion
- Baujahr: 2004
- Dachbelag: Beton
- Dachtyp: Feuerhemmend
- Konstruktion: Keine Gemeinsamen Wände/freistehend
Parkplatz/Garage
- Garagenbeschreibung: Angebaute Garage
Schlafzimmer
- Schlafzimmer: 5
Badezimmer
- Gesamtanzahl Badezimmer: 5
- Vollbäder: 5
- Einzelheiten: BidetBadewanne Und Zusätzliche DuscheDusche Duschwanne
andere Zimmer
- Raumarten: BüroDieleHauptschlafzimmerBadezimmer Mit Zwei EingängeKücheTageszimmerWohnzimmerBadezimmer Mit Beidseitigen Zugangstüren
- Beschreibung der Küche: Geflieste ArbeitsplattenKüchenarbeitsflächen Aus KeramikArbeitsplatten Aus GranitArbeitsplatten Aus Marmor/SteinBegehbare SpeisekammerKücheninselOffen
- Haushaltsgeräte: ElektrobackofenGaswasserheizungDoppelbackofenBackofen, Permanent Selbstreinigend Herd Mit Sechs Kochplatten/-feldern Entlüfteter AbluftventilatorEnergy StarZentralstaubsaugerUmluftbackofenHerdhaubeGaskochfeldDeckenventilatorGeschirrspülmaschine
Erholungsort
- Erholungsort: Privatgrill
Heizung & Kühlung
- Heizung: NaturgasGebläseluftFernheizungIn Zonen AufgeteiltKamin
- Heißwasserversorgung: Durchlauferhitzer
- Kühlsystem: GanzhausventilatorElektrischZentrale KlimaanlageHygrostatDualIn Zonen Aufgeteilt
Anschlüsse
- Telekommunikation: Vorverkabelt Für Surroun SoundVorverkabelt Für High-Speed Internet
- Weitere Versorgungsanschlüsse: Komplette Kupferrohrverlegung
Beschreibung
This stunning two-story corner-lot home, built in 2004, offers 3,926 sq. ft. of elegant living on a 7,429 sq. ft. lot. Featuring 5 bedrooms, 4.5 bathrooms, a spacious upstairs loft, and a first-floor office with stylish bamboo flooring, this residence blends warmth and sophistication. Nestled on a peaceful cul-de-sac, it boasts exceptional curb appeal with a beautifully landscaped walkway leading to a welcoming entry. Inside, soaring 20-foot ceilings, stately white pillars, custom porcelain tile flooring, new carpet, and fresh paint create a bright, open atmosphere. Expansive windows with plantation shutters fill the home with natural light. The gourmet kitchen is a chef’s dream, showcasing maple cabinetry, granite countertops, and premium Viking stainless steel appliances, including a six-burner cooktop and double oven. A full-height granite backsplash, large island with storage, and walk-in pantry add beauty and function. A fireplace anchors the adjacent family room that opens to an entertainer’s backyard paradise. The beautifully designed backyard features a flagstone patio with built-in natural gas BBQ, oversized island with seating, three-tier fountain, and built-in speakers to add a musical atmosphere. A separate corner is plumbed and wired for a spa—an opportunity to create your own private retreat beneath the stars. The first floor includes a large bedroom with full bath and patio access—ideal for visitors or multigenerational living—plus a separate office and stylish half bath. Upstairs, the expansive loft provides options as a second office, recreation room, or sixth bedroom. The luxurious primary suite is a serene escape with a spa-inspired bath featuring a walk-in shower, Jacuzzi soaking tub, dual vanities, marble flooring, and two walk-in closets. The large secondary bedrooms feature mirrored closets and either Jack & Jill or shared bathrooms. The upstairs laundry room adds convenience plus built-in cabinetry and sink. Additional highlights include a three-car garage with Tesla charger and extra laundry hookups, tankless water heater, solar panels, whole-house fan, dual-zone AC, and upgraded sound-insulated windows. Located within the top-rated ABC Unified School District—home to Whitney High School—and near Gonsalves Elementary, Carmenita Middle, Cerritos High, multiple parks, Cerritos Town Center, Los Cerritos Mall, & major freeways (5, 91, 605). Don’t miss your chance to make this exceptional property your new home—schedule a tour today!
Lage
Jasmine, Cerritos, Kalifornien 90703, USA