
4.499.999 $ USD
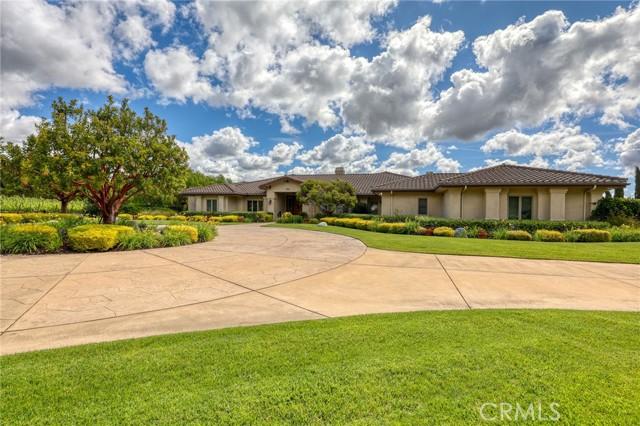
Einfamilienhaus zu verkaufen, Foxen Bluff Lane, Arroyo Grande, Kalifornien 93420, USA
- MLS Nr.427757684
- 6
- 6
516 m² (5.555 ft²)
Angeboten von Keller Williams Realty Santa Barbara
Einfamilienhaus zum Verkauf in Foxen Bluff Lane, Arroyo Grande, Kalifornien 93420, USA steht derzeit zum Verkauf.Foxen Bluff Lane, Arroyo Grande, Kalifornien 93420, USA ist für 4.499.999 $ gelistet.Diese Immobilie hat 6 Schlafzimmer, 6 Badezimmer Merkmale.
Immobilienmerkmale
Grundbesitz
- Wohnfläche:
516 m² (5.555 ft²) - Merkmale: SpeisekammerWaschraumPatioParkplatzKamin
- Weitere Gebäudestrukturen: Werkstatt
Grundstück/Land
- Grundstücksgröße:
19.627 m² (211.266 ft²) - Umzäunung: HolzSchmiedeeisen
Konstruktion
- Baujahr: 2005
- Dachbelag: Fliesen
- Zustand: Schlüsselfertig
- Konstruktion: Keine Gemeinsamen Wände/freistehend
Parkplatz/Garage
- Garagenbeschreibung: Angebaute GarageAutomatisches Tor Mit Fernsteuerung
Schlafzimmer
- Schlafzimmer: 6
Badezimmer
- Gesamtanzahl Badezimmer: 6
- Vollbäder: 6
- Einzelheiten: Dusche
andere Zimmer
- Raumarten: BüroHauptschlafzimmerKücheTageszimmerWohnzimmer
- Beschreibung der Küche: Arbeitsplatten Aus GranitBegehbare SpeisekammerKücheninsel
- Haushaltsgeräte: MikrowellenherdKühlschrankHerdhaubeEingebautes BackrohrGeschirrspülmaschineHerd Mit Sechs Kochplatten/-feldern
Innenausstattung
- Fenster: Jalousien
Außenausstattung
- Außenbereiche: Patio
- Carport-Stellplätze:
Aussicht
- Merkmale: WeingartenblickBlick Auf Die BergeBlick Auf Bäume / Wald
Heizung & Kühlung
- Heizung: Fernheizung
Beschreibung
Set behind private gates on approximately 5 acres in one of Arroyo Grande’s most desirable enclaves of executive-style homes, this exceptional estate offers two beautifully designed residences, a private vineyard, and sweeping hillside views—delivering a rare blend of luxury, functionality, and Central Coast lifestyle. The main residence, built in 2005, spans approximately 5,555 square feet and showcases a thoughtfully designed single-level floor plan featuring 5 bedrooms and 5 bathrooms, along with a spacious 3-car attached garage. Elegant formal living and dining rooms are complemented by an expansive open-concept kitchen and family room, creating an ideal environment for both everyday living and entertaining. The kitchen is beautifully appointed with top-of-the-line Viking appliances, including a 6-burner range, wine refrigerator, and granite countertops, all enhanced by rich hand-scraped hardwood flooring throughout the main living areas. A standout feature of the home is the private attached guest suite, complete with its own living area, bedroom, bathroom, and separate entrance—perfect for extended family, guests, or multi-generational living. Adding to the property’s flexibility is a detached, approximately 1,200 square foot casita offering 1 bedroom, 1 bathroom, a 2-car attached garage, and its own gated driveway—ideal for guests, rental income, or a private office retreat. For those needing true utility, the property also features a substantial detached shop equipped with three garage bays, a bathroom, and a large roll-up door designed to accommodate boats, RVs, or oversized vehicles—perfect for hobbies, storage, or business use. Enhancing the property’s appeal is a private vineyard, offering a picturesque setting and an authentic Central Coast experience—whether for personal enjoyment, small-scale production, or simply elevating the estate’s character and value. With expansive grounds, peaceful surroundings, and panoramic views of the rolling hills, this property presents a rare opportunity to own a truly versatile estate that combines luxury living with lifestyle-driven amenities.
Lage
Foxen Bluff Lane, Arroyo Grande, Kalifornien 93420, USA