
1.069.900 $ USD
Einfamilienhaus zu verkaufen, E Parkdale Drive, San Bernardino, Kalifornien 92404, USA
- MLS Nr.550376057
- 4
- 4
331 m² (3.566 ft²)
Angeboten von MERIDIAN PROPERTY GROUP
Einfamilienhaus zum Verkauf in E Parkdale Drive, San Bernardino, Kalifornien 92404, USA steht derzeit zum Verkauf.E Parkdale Drive, San Bernardino, Kalifornien 92404, USA ist für 1.069.900 $ gelistet.Diese Immobilie hat 4 Schlafzimmer, 4 Badezimmer Merkmale.
Immobilienmerkmale
Grundbesitz
- Wohnfläche:
331 m² (3.566 ft²) - Merkmale: WaschraumDeck/VerandaPatioAußenbeleuchtungParkplatzÜberdachte VerandaKamin
- Weitere Gebäudestrukturen: SchuppenLagergebäude
Grundstück/Land
- Grundstücksgröße:
1.394 m² (15.000 ft²) - Grundstücksbeschreibung: Sprinklersystem
- Umzäunung: BlockmauerVinyl
Konstruktion
- Baujahr: 1955
- Stil: JahrhundertmitteAmerikanischer Craftsman Stil
- Dachbelag: Verbundwerkstoff
- Zustand: Schlüsselfertig
- Konstruktion: Keine Gemeinsamen Wände/freistehend
- im Freien: StuckHolzverkleidung
Parkplatz/Garage
- Garagenbeschreibung: Angebaute Garage
Schlafzimmer
- Schlafzimmer: 4
Badezimmer
- Gesamtanzahl Badezimmer: 4
- Vollbäder: 4
- Einzelheiten: Badewanne Und Zusätzliche DuscheDuschwanne
andere Zimmer
- Raumarten: BüroHauptschlafzimmerKücheTageszimmerWohnzimmerBadezimmer Mit Beidseitigen ZugangstürenBibliothek
- Beschreibung der Küche: Arbeitsplatten Aus Marmor/Stein
- Haushaltsgeräte: GefrierschrankGasbackofenKochherdDoppelbackofenKühlschrankKüchenabfallzerkleinererHerd Mit Sechs Kochplatten/-feldern UmluftbackofenHerdhaubeDeckenventilatorGeschirrspülmaschine
Innenausstattung
- Fenster: Fensterläden
Außenausstattung
- Außenbereiche: Deck/VerandaÜberdachte VerandaPatio
- Carport-Stellplätze:
Pool und Spa
- Swimmingpool: PrivatpoolIn Den Boden Eingelassen
Sicherheit
- Merkmale: Kohlenmonoxid-DetektorRauchmelder
Aussicht
- Merkmale: Blick Auf Die Berge
Heizung & Kühlung
- Heizung: Fernheizung
- Kühlsystem: Zentrale Klimaanlage
Anschlüsse
- Weitere Versorgungsanschlüsse: WasserNaturgasAbwasserentsorgungStrom - Vor Ort
Gemeinschaftlich
- Merkmale: Golfklub
Beschreibung
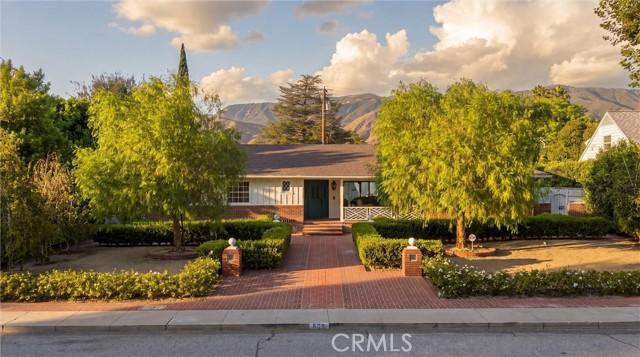
One of a kind mid-century modern living across the street from Arrowhead Country Club! This spectacular home features drought-tolerant landscaping, custom brick-work, mature trees, and ornamental hedges. From the attractive covered front porch to the luxurious backyard oasis, the architecture abounds throughout with a combination of mid-century modern and Craftsman styles. Through the craftsman-inspired front door you are greeted to the expansive living and dining room with vaulted beamed ceilings, travertine floors, cozy wood-burning fireplace, and with several windows permitting substantial natural sunlight. The east wing of this home is the large primary bedroom and primary bathroom along with bedroom #2 and full bathroom #2 with huge jetted bathtub. The primary bathroom will delight all with massive walk-in closet, low threshold walk in shower with multiple heads, dual sinks, and tons of counter space and storage. The west wing of this home features the custom chef’s kitchen with Blue Star appliances, built-in refrigerator, dual dishwashers, wet bar, and interior BBQ grill. The kitchen is open to the family room featuring striking wood vaulted ceilings, ceiling fans, plank flooring, and lots of natural light. Continuing down the west wing is the full laundry room, full bathroom, library/bedroom #3, and finally the junior suite (bedroom #4) with full bathroom. The private back yard has everything you could desire with sparking pool, covered areas for relaxing, courtyard fountain, vegetable garden, and huge storage sheds. 2 car attached garage, with tool/workshop area, upgraded electrical, and outside parking for additional vehicles. You will want to see this stunning home for yourself, as there are so many outstanding upgrades to describe here!
Lage
E Parkdale Drive, San Bernardino, Kalifornien 92404, USA