
3.995.000 $ USD
Einfamilienhaus zu verkaufen, Calle De La Rosa, San Juan Capistrano, Kalifornien 92675, USA
- MLS Nr.444633714
- 4
- 5
488 m² (5.253 ft²)
Angeboten von Capistrano Realty
Einfamilienhaus zum Verkauf in Calle De La Rosa, San Juan Capistrano, Kalifornien 92675, USA steht derzeit zum Verkauf.Calle De La Rosa, San Juan Capistrano, Kalifornien 92675, USA ist für 3.995.000 $ gelistet.Diese Immobilie hat 4 Schlafzimmer, 5 Badezimmer Merkmale.
Immobilienmerkmale
Grundbesitz
- Wohnfläche:
488 m² (5.253 ft²) - Merkmale: Durchgehender FlurBegehbare SpeisekammerParkplatz2 TreppenhäuserSpeisekammerWaschraumDeck/VerandaPatioInterner LagerbereichDachbodengeschoss (Loft)Überdachte VerandaKamin
- Lage: Vorort
Grundstück/Land
- Grundstücksgröße:
1.134 m² (12.203 ft²) - Grundstücksbeschreibung: Sprinklersystem
- Umzäunung: BlockmauerSchmiedeeisen
Konstruktion
- Baujahr: 2006
- Stil: Mittelmeer-Stil
- Dachbelag: Spanische TonziegelFliesenHohlpfanne
- Zustand: Umgebaut
- Konstruktion: Keine Gemeinsamen Wände/freistehendBetonblock
- im Freien: Stuck
Parkplatz/Garage
- Garagenbeschreibung: Angebaute Garage
Schlafzimmer
- Schlafzimmer: 4
Badezimmer
- Gesamtanzahl Badezimmer: 5
- Vollbäder: 4
- WC: 1
- Einzelheiten: Badewanne Und Zusätzliche DuscheDusche Duschwanne
andere Zimmer
- Raumarten: BüroDieleHauptschlafzimmerTageszimmerWohnzimmerGroßes Familienzimmer
- Beschreibung der Küche: Arbeitsplatten Aus GranitArbeitsplatten Aus Marmor/SteinBegehbare SpeisekammerKücheninselOffen
- Haushaltsgeräte: WärmeschubladeWasserenthärterKochherdMikrowellenherdKühlschrankKüchenabfallzerkleinererDeckenventilatorGeschirrspülmaschineHerd Mit Sechs Kochplatten/-feldern
Innenausstattung
- Fenster: Vorhänge/GardinenMaßgefertigte FensterbekleidungJalousien
Außenausstattung
- Außenbereiche: Deck/VerandaÜberdachte VerandaPatio
- Carport-Stellplätze:
Pool und Spa
- Swimmingpool: GeheiztPrivatpoolIn Den Boden EingelassenWasserfall
- Spa: BeheiztIn Den Boden Eingelassen
Erholungsort
- Erholungsort: Spa
Sicherheit
- Merkmale: FeuerlöscherRauchmelder
Aussicht
- Merkmale: Blick Auf Die BergeBlick Auf Den PoolBlick Auf Bäume / Wald
Heizung & Kühlung
- Heizung: FernheizungKamin
- Kühlsystem: Zentrale Klimaanlage
Anschlüsse
- Weitere Versorgungsanschlüsse: WasserNaturgasAbwasserentsorgungStrom - Vor Ort
Gemeinschaftlich
- Merkmale: Bewachte Wohnanlage
Beschreibung
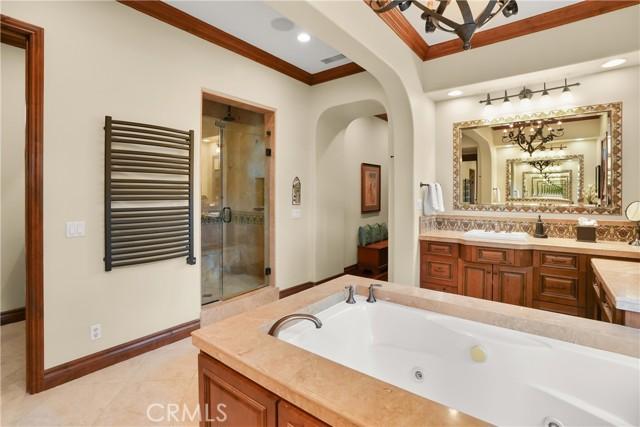
Nestled behind the gates of prestigious Rancho Madrina, this exceptional residence captures the essence of refined San Juan Capistrano living. Set on an oversized private lot, the home blends timeless architecture, exceptional craftsmanship, and resort-inspired amenities with remarkable privacy. A gated courtyard with tranquil fountains creates a memorable arrival, leading to beautifully appointed interiors showcasing rich hardwood flooring, soaring beamed ceilings, graceful arches, decorative tile accents, custom millwork, crown molding, designer lighting, custom window treatments, and multiple fireplaces. Adobe-inspired architectural details add warmth and character throughout. Designed for both everyday living and entertaining, the expansive great room flows seamlessly into the gourmet kitchen, appointed with Sub-Zero refrigeration, a Wolf range, warming drawer, expansive granite countertops, abundant custom cabinetry, a generous walk-in pantry, and an oversized center island with seating. One of the home's most desirable features is the spacious main-level primary suite, while the versatile upstairs loft and dramatic catwalk provide flexible living space ideal for a home office, media room, fitness studio, game room, or secondary family room. The backyard is a true extension of the home, thoughtfully designed to embrace Southern California's indoor-outdoor lifestyle. A covered California Room overlooks the professionally designed saltwater pool and spa, completed in 2022 with elegant waterfall features. The outdoor entertaining area includes a built-in cooking station with multiple grills, BBQ, refrigeration, prep space, and storage, complemented by landscape lighting, decorative fountains, wrought iron accents, an exterior deck, and mature fig, pomegranate, persimmon, peach, orange, and lemon trees. Additional highlights include owned solar, PEX repiping, refreshed exterior paint, smooth stucco, built-out attic storage, and an oversized epoxy-finished three-car tandem garage. Ideally located near historic Downtown San Juan Capistrano, acclaimed dining, boutique shopping, equestrian facilities, parks, hiking trails, golf, and world-class beaches, this remarkable Rancho Madrina residence offers an exceptional opportunity to experience the very best of Southern California living, where timeless design, everyday comfort, and effortless entertaining come together in one extraordinary home.
Lage
Calle De La Rosa, San Juan Capistrano, Kalifornien 92675, USA