
5.100.000 $ USD
Einfamilienhaus zu verkaufen, Blue Ridge, Yorba Linda, Kalifornien 92887, USA
- MLS Nr.550483602
- 5
- 8
655 m² (7.051 ft²)
Angeboten von Coldwell Banker Realty
Einfamilienhaus zum Verkauf in Blue Ridge, Yorba Linda, Kalifornien 92887, USA steht derzeit zum Verkauf.Blue Ridge, Yorba Linda, Kalifornien 92887, USA ist für 5.100.000 $ gelistet.Diese Immobilie hat 5 Schlafzimmer, 8 Badezimmer Merkmale.
Immobilienmerkmale
Grundbesitz
- Wohnfläche:
655 m² (7.051 ft²) - Merkmale: BalkonDurchgehender FlurParkplatz2 TreppenhäuserWaschraumSpeisekammerDeck/VerandaVeranda, VornePatioDachbodengeschoss (Loft)Interner LagerbereichÜberdachte VerandaKamin
- Lage: Vorort
- Weitere Gebäudestrukturen: Gästehaus
Grundstück/Land
- Grundstücksgröße:
5.666 m² (60.984 ft²)
Konstruktion
- Baujahr: 2020
- Stil: Modern
- Konstruktion: Keine Gemeinsamen Wände/freistehend
Parkplatz/Garage
- Garagenbeschreibung: Angebaute Garage
Schlafzimmer
- Schlafzimmer: 5
- Beschreibung Hauptschlafzimmer: Zimmer Mit Eigenem Badezimmer
Badezimmer
- Gesamtanzahl Badezimmer: 8
- Vollbäder: 3
- WC: 1
- Dreiviertel-Badezimmer: 4
- Einzelheiten: Dusche
andere Zimmer
- Raumarten: ExtrazimmerBüroFitnessraumAufenthaltsraumGroßes FamilienzimmerGäste-/HausangestelltenzimmerFernsehzimmerDieleHauptschlafzimmerKücheTageszimmerWohnzimmer
- Beschreibung der Küche: Arbeitsplatten Aus Marmor/SteinSpeisekammerKücheninsel
- Haushaltsgeräte: GasbackofenKochherdDoppelbackofenMikrowellenherdKühlschrankKüchenabfallzerkleinererHerd Mit Sechs Kochplatten/-feldern HerdhaubeDeckenventilatorEismaschineEingebautes BackrohrGeschirrspülmaschine
Innenausstattung
- Fenster: Vertikale Fensterläden / Rolläden
Außenausstattung
- Außenbereiche: BalkonVeranda, VorneDeck/VerandaÜberdachte VerandaPatio
- Carport-Stellplätze:
Pool und Spa
- Swimmingpool: SolarbeheiztGeheiztPrivatpoolIn Den Boden EingelassenSwimmingpool Mit Verschwindende RandGefiltert
- Spa: In Den Boden Eingelassen
Erholungsort
- Erholungsort: SpaPrivatgrill
Sicherheit
- Merkmale: FeuerlöscherRauchmelder
Aussicht
- Merkmale: Blick Auf Die BergeBlick Auf Den CanyonBlick Auf HügelPanoramablickBlick Auf Catalina
Heizung & Kühlung
- Heizung: GebläseluftFernheizung
- Heißwasserversorgung: Warmwasser/Durchlauf
- Kühlsystem: Zentrale Klimaanlage
Anschlüsse
- Weitere Versorgungsanschlüsse: WasserKabelanschlussNaturgasAbwasserentsorgungStrom - Vor OrtUnterirdische Einrichtungen
Beschreibung
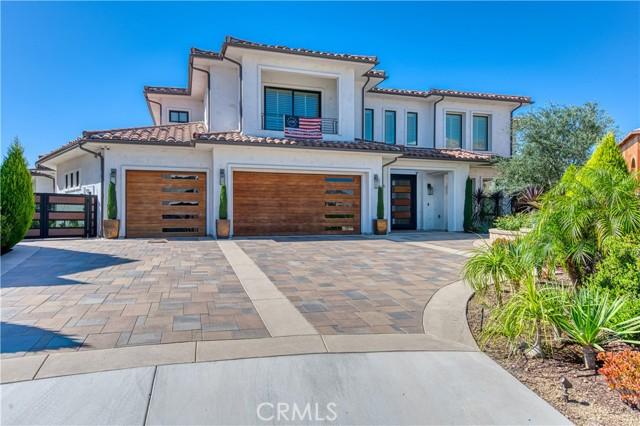
Where architecture, scale, and sweeping views converge, this sprawling custom estate makes a striking statement across approximately 7,051 SF on 1.3 acres in Vista Bel Aire’s most coveted enclave. Framed in mahogany and glass, the dramatic double-height entry opens beneath a sculptural chandelier to a dramatic double circular staircase and central gallery, drawing the eye through walls of disappearing glass to the horizon beyond. French oak floors flow throughout the principal living spaces, including a grand Great Room designed for both intimate evenings and large-scale entertaining. Anchoring a flexible adjoining space, an under-lit wet bar complements areas suited to formal dining or billiards, while a private office and elegant powder room sit just off the entry. Honed white marble, custom European cabinetry, and an oversized island define the kitchen, which overlooks a fireplace-warmed family room. Retractable glass walls create a seamless connection to the expansive rear grounds, while a private main-level bedroom and full bath complete the first floor. Upstairs, four en-suite bedrooms include a serene primary suite with abundant natural light, a private balcony, and boutique-scale walk-in closet. Completing the level is a central bonus room, generous laundry room, and intimate loft. Outside, the estate unfolds into a resort-caliber setting with an air-conditioned catering kitchen and bath, full-service gazebo with barbecue, authentic pizza oven and bar seating, saltwater pool and spa illuminated by glass fire pots and color LED lighting, and a sunken fire-pit lounge. Citrus and exotic fruit trees, vineyard rows, and a kitchen garden lend the grounds a cultivated estate feel. Currently configured as a fitness studio, the private casita offers exceptional flexibility for guests, wellness, work, or creative use. Behind custom mahogany-and-glass doors echoing the home’s formal entry, a finished four-car garage features epoxy flooring and extensive cabinetry. Exceptional in scale, execution, and setting, this is a residence designed not simply to be toured, but experienced. Life beyond the gates is equally compelling, with Yorba Linda’s rolling hills and extensive trail network, Chino Hills State Park, nearby golf and recreation, convenient shopping and dining, and highly regarded Placentia-Yorba Linda Unified schools all within the surrounding community.
Lage
Blue Ridge, Yorba Linda, Kalifornien 92887, USA