
3.200.000 $ USD
Einfamilienhaus zu verkaufen, 9 Champlin Drive, Westerly, Rhode Island 02891, USA
- MLS Nr.1418911
- 4
- 4
288 m² (3.100 ft²)
Angeboten von Residential Properties, Ltd.
Einfamilienhaus zum Verkauf in 9 Champlin Drive, Westerly, Rhode Island 02891, USA steht derzeit zum Verkauf.9 Champlin Drive, Westerly, Rhode Island 02891, USA ist für 3.200.000 $ gelistet.Diese Immobilie hat 4 Schlafzimmer, 4 Badezimmer Merkmale.
Immobilienmerkmale
Grundbesitz
- Wohnfläche:
288 m² (3.100 ft²) - Merkmale: KellerPatioKamin
- Lage: Am Wasser Gelegen
Grundstück/Land
- Grundstücksgröße:
1.942 m² (20.908 ft²)
Konstruktion
- Baujahr: 2026
- Keller und Fundament: Teilweise AusgebautVoll Unterkellerung
- im Freien: Holzschindel
Schlafzimmer
- Schlafzimmer: 4
Badezimmer
- Gesamtanzahl Badezimmer: 4
- Vollbäder: 4
Innenausstattung
- Wände: Trockenbauwände
- Fenster: Oberlicht (Skylight)
- Etagen: HartholzbodenKeramik-/Tonfliesen
- Decke: Hohe Decken
- Anzahl der Kamine: 1
- Beschreibung des Kamins: Gas
Außenausstattung
- Außenbereiche: Patio
- Carport-Stellplätze:
Pool und Spa
- Swimmingpool: In Den Boden Eingelassen
Wasser & Bootszugang
- Bootfahren: BootsliegeplatzAnlegedock
Heizung & Kühlung
- Heizung: FlaschengasÖlStrahlungswärmeGebläseluftIn Zonen Aufgeteilt
- Kühlsystem: KlimaanlageFenstereinheit(en)
Anschlüsse
- Weitere Versorgungsanschlüsse: Komplette KupferrohrverlegungKlärgrubeKommunale Wasserversorgung
Gemeinschaftlich
- Merkmale: RestaurantGolfplatzYachthafen
Beschreibung
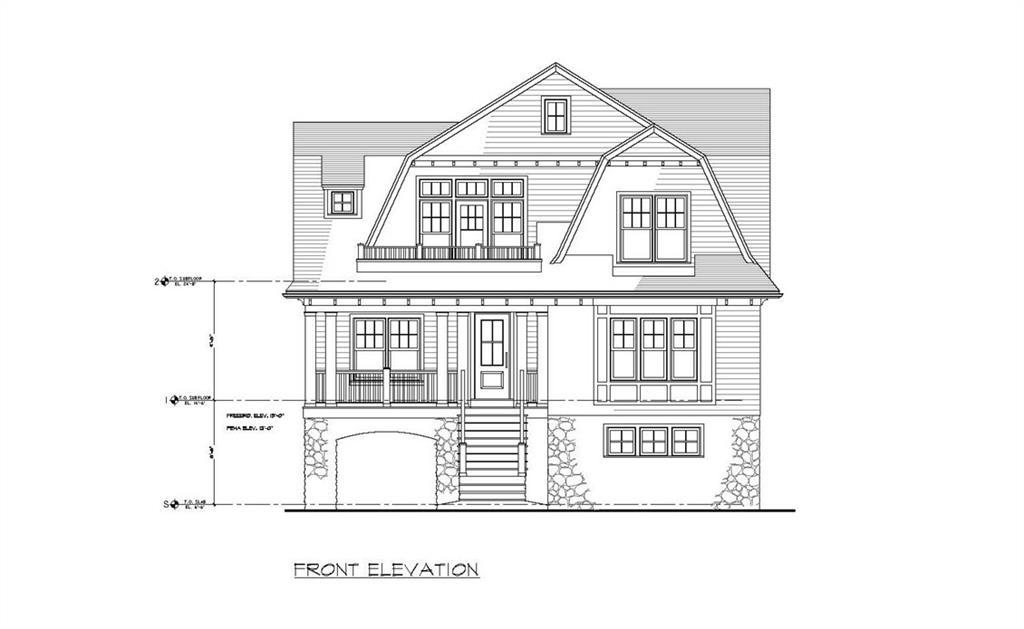
Nestled along the southern coast of RI – just five minutes from Watch Hill’s beaches, shops, and dining at the Ocean House and Olympia Tea Room – this exceptional 4-bedroom, 4-bath home with an alluring Craftsman-style Gambrel roof spans ~3,100 sq ft across three meticulously built floors. Enjoy direct access to the Avondale Preserve trail right at the end of the street, plus deeded water access via an association-owned lot featuring parking, a boat ramp, and a dock. Designed with superior craftsmanship, including 2x6 framing, hybrid spray-foam insulation, stone-veneer foundation, cedar/Hardie Plank siding, and Ipe decking, this home seamlessly blends elegance with efficiency. An elevator connects the heated, EV-ready two-car garage to the main level, featuring 9’ ceilings, 6” white oak flooring, custom Shaker cabinetry, stone countertops, and luxury Wolf/Sub-Zero class appliances. Relax by the gas fireplace or enjoy the dramatic 18’ kitchen ceilings. Highlights include, radiant heated bath/entryway floors, a steam shower with Rohl and Kohler fixtures, a multi-zone Nest system, and a tankless water heater. Outside features a rear deck with standing-seam porch accents, an inverted dormer, and an irrigation-ready yard. Complete with a potential ADU flex space/game room, this sanctuary is moments from golf courses, Westerly Airport, and I-95 access.
Lage
9 Champlin Drive, Westerly, Rhode Island 02891, USA