
1.174.000 $ USD
Einfamilienhaus zu verkaufen, 613 Wildcat Way, Kennedale, Texas 76060, USA
- MLS Nr.21261254
- 5
- 8
377 m² (4.061 ft²)
Gelistet von League Real Estate
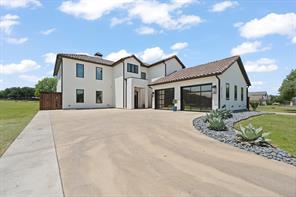
Einfamilienhaus zum Verkauf in 613 Wildcat Way, Kennedale, Texas 76060, USA steht derzeit zum Verkauf.613 Wildcat Way, Kennedale, Texas 76060, USA ist für 1.174.000 $ gelistet.Diese Immobilie hat 5 Schlafzimmer, 8 Badezimmer Merkmale.
Merkmale der Immobilie
Grundbesitz
- Immobiliengröße:
377 m² (4.061 ft²) - Art: Freistehendes Einzelhaus
- Merkmale: GarageVeranda, VorneDekorativ BeleuchtungVeranda - HintenÜberdachte Veranda
Grundstück
- Grundstücksgröße:
0 m² (0,48 ft²) - Grundstücksbeschreibung: Landschaftsgärtnerisch GestaltetGrundstück Mit Einer Straßenfront
- Umzäunung: Holz
Konstruktion
- Jahr der Konstruktion: 2021
- Stil: Mittelmeer-StilSpanischerZeitgenössisch
- Bedachung: Beton
- Gebäudezustand: Wiederverkauf
- Keller und Fundament: Betonplatte
- Außenbereich: Stuck
Parkplatz/Garage
- Parkplatzbeschreibung: Auf Der Straße
- Garagenlänge: 27
- Garagenbreite: 27
- Garagenbeschreibung: Angebaute GarageAutomatischer Garagentüröffner
Schlafzimmer
- Schlafzimmer: 5
Badezimmer
- Gesamtanzahl Badezimmer: 8
- Full bathrooms: 6
- Halbes Badezimmer: 2
Innenausstattung
- Fußboden: HolzKeramik-/TonfliesenStein
- Anzahl der Kamine: 1
- Beschreibung des Kamins: BrennholzDekorativ
Außenmerkmale
- Außenbereiche: Veranda, VorneÜberdachte VerandaVeranda - Hinten
- Carport-Stellplätze: 2
Pool and Spa
- Swimmingpool: Geheizt
Erholungsort
- Erholungsort: Swimmingpool
Anschlüsse
- Telekommunikation: Breitband-Internetzugang
- Weitere Versorgungsanschlüsse: WasserKanalisation
Beschreibung
Modern Mediterranean estate set on nearly half an acre, designed for elevated indoor-outdoor living. This custom 5-bedroom, 5.5-bath home offers over 4,000 square feet of refined space, blending clean modern lines with timeless Spanish influence. Inside, soaring ceilings and an open-concept layout center around a stunning floor-to-ceiling fireplace with Talavera tile. Expansive 16-foot multi-slide stacking glass doors in the living area and 12-foot sliders in the primary suite open wide to the backyard retreat, filling the home with natural light and creating a seamless connection to the outdoors. The chef’s kitchen features quartz countertops, an oversized island, top-of-the-line Thermador commercial-grade appliances, and effortless flow for entertaining. Sonos amplifiers with multiple audio zones throughout the home create an elevated whole-home entertainment experience. The private primary suite is located on the first floor, while four additional bedrooms upstairs include three with en-suite baths. A dedicated office with built-ins and a fully equipped media room add both function and flexibility. Step outside to a true resort-style escape. The backyard showcases a sparkling pool and spa, two fire pits, and turf grass. The impressive 870-square-foot pool house is fully outfitted with quartz countertops, wet bar, grills, dual glass-panel overhead doors, and one and a half baths—ideal for hosting at any scale. An additional 140-square-foot climate-controlled flex storage room offers even more versatility for hobbies, fitness, workspace, or organized storage. Authentic details elevate the experience throughout, including Saltillo tile in the porches and pool house, smooth white stucco exterior, and a Boral Tejas España concrete tile roof that completes the Modern Mediterranean aesthetic. Located in Kennedale ISD, this is a rare combination of architecture, acreage, and lifestyle—where everyday living feels like a private resort.
Standort
613 Wildcat Way, Kennedale, Texas 76060, USA