
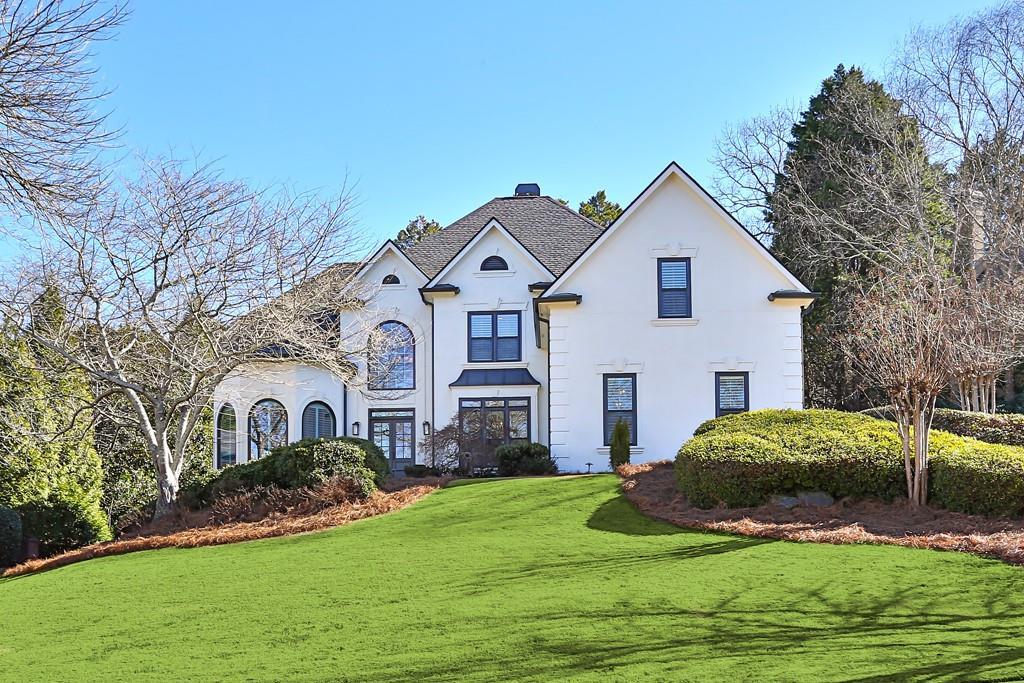
1.190.000 $ USD
Einfamilienhaus zu verkaufen, 5940 Whitestone Lane, Suwanee, Georgia 30024, USA
- MLS Nr.7709688
- 6
- 5
527 m² (5.672 ft²)
Gelistet von CENTURY 21 Results
Einfamilienhaus zum Verkauf in 5940 Whitestone Lane, Suwanee, Georgia 30024, USA steht derzeit zum Verkauf.5940 Whitestone Lane, Suwanee, Georgia 30024, USA ist für 1.190.000 $ gelistet.Diese Immobilie hat 6 Schlafzimmer, 5 Badezimmer Merkmale.
Merkmale der Immobilie
Grundbesitz
- Immobiliengröße:
527 m² (5.672 ft²) - Merkmale: VerandaPatio
Grundstück
- Grundstücksgröße:
1.983 m² (0,49 ac) - Grundstücksbeschreibung: EingezäuntBürgersteige
- Umzäunung: Maschendrahtzaun
Konstruktion
- Jahr der Konstruktion: 1997
- Bedachung: Komp./Dachschindel
- Keller und Fundament: Fertiggestellter KellerraumVoll Unterkellerung
- Außenbereich: Stuck
Schlafzimmer
- Schlafzimmer: 6
Badezimmer
- Gesamtanzahl Badezimmer: 5
- Full bathrooms: 5
Innenausstattung
- Fußboden: HartholzbodenKeramik-/Tonfliesen
- Anzahl der Kamine: 2
Außenmerkmale
- Außenbereiche: VerandaPatio
- Carport-Stellplätze:
Erholungsort
- Erholungsort: Spielplatz
Heizung & Kühlung
- Heizung: GebläseluftIn Zonen Aufgeteilt
Anschlüsse
- Telekommunikation: High-Tech-Verkabelung
- Weitere Versorgungsanschlüsse: Öffentliche AbwasseranlageKommunale Wasserversorgung
Gemeinschaft
- Merkmale: KlubhausCountry ClubBewachte Wohnanlage
Beschreibung
RECENTLY UPDATED in June of 2026 with professionally painted kitchen cabinets and new neutral interior paint colors! Nestled in the heart of the exclusive, gated community of Laurel Springs, this stunning 5-bedroom, 5-bath estate home delivers the ultimate in luxury living with timeless elegance and thoughtful design throughout. A grand two-story foyer welcomes you, flanked by a formal dining room and an elegant sitting room—perfect for entertaining. The expansive open-concept floor plan showcases a dramatic two-story great room featuring a wall of windows, custom built-in bookshelves, and a striking stacked-stone fireplace that anchors the space with warmth and character. The main level includes a versatile bedroom or office with en-suite bath, ideal for guests or work-from-home living. The remodeled kitchen is a chef's dream, complete with stainless steel appliances, granite countertops, a center island, and a spacious breakfast room overlooking the walk-out backyard. Step outside to an entertainer's paradise—a level, private backyard enhanced by a custom stone patio, firepit, and beautifully crafted retaining walls that add both charm and additional usable space. Upstairs, the oversized owner's suite offers a private retreat with its own fireplace and sitting area. The luxurious owner's bath is paired with two walk-in closets. Two additional gracious secondary bedrooms each include walk-in closets and private en-suite baths. The fully finished terrace level elevates the home's appeal with a custom wood bar/pub area, movie room, billiards room, workout room, updated bathroom, and an additional bedroom—perfect for guests or multi-generational living. Additional highlights include hardwood floors on the main and upper levels, plantation shutters, a three-car side-entry garage, irrigation system, professional landscape lighting, and a desirable interior lot location. Located within the prestigious Laurel Springs Golf & Country Club, this home offers true resort-style living centered around a Jack Nicklaus–designed golf course. Community amenities include 24-hour security, a clubhouse with fitness center, two swimming pools with waterslide, tennis courts and pavilion, playground, basketball courts, dog park, pickleball courts, and award-winning public schools. This exceptional home blends luxury, comfort, and lifestyle—an incredible opportunity in one of the area's most sought-after communities.
Standort
5940 Whitestone Lane, Suwanee, Georgia 30024, USA