
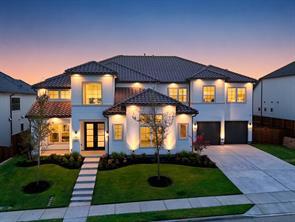
1.895.000 $ USD
Einfamilienhaus zu verkaufen, 460 Harrison Lane, Prosper, Texas 75078, USA
- MLS Nr.21370481
- 5
- 7
592 m² (6.369 ft²)
Angeboten von Ready Real Estate LLC
Einfamilienhaus zum Verkauf in 460 Harrison Lane, Prosper, Texas 75078, USA steht derzeit zum Verkauf.460 Harrison Lane, Prosper, Texas 75078, USA ist für 1.895.000 $ gelistet.Diese Immobilie hat 5 Schlafzimmer, 7 Badezimmer Merkmale.
Immobilienmerkmale
Grundbesitz
- Wohnfläche:
592 m² (6.369 ft²) - Art: Freistehendes Einzelhaus
- Merkmale: Mehrere TreppenaufgängeGarageDachbodengeschoss (Loft)Überdachte Veranda
Grundstück/Land
- Grundstücksgröße:
0 m² (0,27 ft²) - Grundstücksbeschreibung: RandsteineBürgersteige
Konstruktion
- Baujahr: 2026
- Stil: Mittelmeer-StilZeitgenössisch
- Zustand: Neubau
- Keller und Fundament: Betonplatte
- im Freien: HolzStuck
Parkplatz/Garage
- Garagenlänge: 42
- Garagenbreite: 42
- Garagenbeschreibung: Angebaute GarageAutomatischer GaragentüröffnerÜbergroß
Schlafzimmer
- Schlafzimmer: 5
Badezimmer
- Gesamtanzahl Badezimmer: 7
- Vollbäder: 5
- WC: 2
Innenausstattung
- Etagen: TeppichbodenMarmor
- Anzahl der Kamine: 1
Außenausstattung
- Außenbereiche: Überdachte Veranda
- Carport-Stellplätze:
Sicherheit
- Merkmale: FeuerlöscherGitter
Heizung & Kühlung
- Heizung: FernheizungKamin
- Kühlsystem: Energy StarDeckenventilatorZentralgesteuert
Anschlüsse
- Telekommunikation: Breitband-Internetzugang
- Weitere Versorgungsanschlüsse: WasserUnterirdische EinrichtungenKanalisation
Gemeinschaftlich
- Merkmale: Gemeinsamer Briefkasten
Beschreibung
BRAND-NEW, NEVER-LIVED-IN TOLL BROTHERS ESTATE HOME WITH OVER $250K IN UPGRADES. COMPLETED AND READY NOW! Located in Wandering Creek at Brookhollow, this east-facing Waler Mission offers 6,369sf and the rare opportunity to own a highly upgraded new luxury home without the builder wait. A dramatic two-story foyer introduces wide-plank wood flooring, two upgraded staircases, modern metal railings, and a striking upper catwalk. The soaring great room is anchored by a sleek linear fireplace, and an expansive 15' sliding door filling the space with natural light and creating a seamless connection to the covered patio. The chef’s kitchen is a true showpiece, featuring a Cristallo quartzite waterfall island and stone surround, premium JennAir appliances, commercial-style gas rangetop, double ovens, abundant cabinetry, butler’s pantry, and walk-in pantry. The thoughtfully designed floor plan offers 5 beds, 5 full baths, and 2 half baths. The main-level primary suite provides a private retreat with a spa-inspired bath with marble floors, and two oversized walk-in closets. A second bedroom with a full bath is also located downstairs, while the expansive upstairs secondary primary suite offers exceptional flexibility for guest or multigenerational living. Additional spaces include a private office, formal dining, dedicated media room, and expansive upstairs game room. An oversized utility room, mudroom, generous bedroom closets, and extensive storage provide the function needed for everyday living. Two separate 2-car garages provide 4 total spaces with finished epoxy flooring and flexibility for vehicles, storage, hobbies, or a home gym. Additional upgrades include integrated smart-home tech and a fire-sprinkler system extending throughout the entire home and garages. The covered outdoor living area overlooks a fully fenced backyard with room to personalize. Conveniently positioned near Prosper schools, Walnut Grove HS, shopping, dining, Hwy 380, and DNT.
Lage
460 Harrison Lane, Prosper, Texas 75078, USA