
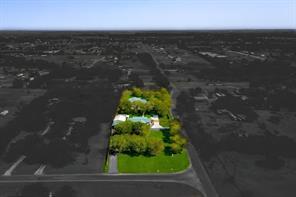
650.000 $ USD
Einfamilienhaus zu verkaufen, 4500 Highland Trail, Joshua, Texas 76058, USA
- MLS Nr.21276616
- 4
- 2
166 m² (1.782 ft²)
Gelistet von TheGreenTeam RE Professionals
Einfamilienhaus zum Verkauf in 4500 Highland Trail, Joshua, Texas 76058, USA steht derzeit zum Verkauf.4500 Highland Trail, Joshua, Texas 76058, USA ist für 650.000 $ gelistet.Diese Immobilie hat 4 Schlafzimmer, 2 Badezimmer Merkmale.
Merkmale der Immobilie
Grundbesitz
- Immobiliengröße:
166 m² (1.782 ft²) - Merkmale: GarageVeranda, VorneÜberdachter AutostellplatzDekorativ BeleuchtungÜberdachte Veranda
Grundstück
- Grundstücksgröße:
0 m² (1,9 ft²) - Grundstücksbeschreibung: EckgrundstückLandschaftsgärtnerisch GestaltetTeilbarGroße Gartengrasfläche
- Umzäunung: Holz
Konstruktion
- Jahr der Konstruktion: 2008
- Stil: Traditioneller Stil
- Bedachung: Verbundwerkstoff
- Gebäudezustand: Wiederverkauf
- Konstruktion: Hausverkleidung
- Außenbereich: Hausverkleidung
Parkplatz/Garage
- Garagenbeschreibung: Automatischer Garagentüröffner
Schlafzimmer
- Schlafzimmer: 4
Badezimmer
- Gesamtanzahl Badezimmer: 2
- Full bathrooms: 2
Innenausstattung
- Fenster: Fensterabdeckungen
- Fußboden: HolzKeramik-/Tonfliesen
- Anzahl der Kamine: 1
- Beschreibung des Kamins: SteinBrennholz
Außenmerkmale
- Außenbereiche: Veranda, VorneÜberdachte Veranda
- Carport-Stellplätze: 2
Heizung & Kühlung
- Heizung: ElektrischFernheizung
- Kühlsystem: DeckenventilatorElektrischZentralgesteuert
Anschlüsse
- Telekommunikation: Kabel Vorhanden
- Weitere Versorgungsanschlüsse: Kooperative WasserversorgungBiologische Klärgrube
Beschreibung
Exceptional smart home with upgrades galore, conveniently located just off Chisholm Trail Parkway! Situated on approximately 1.9 acres, this unique property offers a beautifully updated 4-bedroom, 2-bath home, a commercial building or warehouse, RV hookup, and two workshops—perfect for a business owner, hobbyist, or anyone needing extensive workspace and storage. Inside the home, you'll find engineered hardwood flooring and custom trim throughout. The spacious dining room flows into a well-appointed kitchen featuring a large island with breakfast bar, granite countertops, stainless steel appliances, farmhouse sink, and oversized walk-in pantry. The primary suite and secondary bath have been beautifully updated with large walk-in showers. Enjoy outdoor living on the approximately 40' x 12' covered deck and patio complete with electrical access. Additional features include a large covered front porch, sidewalks connecting the home to all buildings, RV hookup, and extensive plumbing and electrical infrastructure throughout the property. The approximately 40' x 70' commercial building features roll-up doors, a loft, two private offices with a separate entrance, a kitchen, full bathroom, and its own gated access. The detached garage workshop is approximately 30' x 40' and includes a concrete slab, 4-ton HVAC system, water, and additional amenities. A second workshop, approximately 26' x 20', offers roll-up and walk-in doors, plumbing, foam insulation, HVAC, water, electricity, and an adjacent slab for additional storage. This one-of-a-kind property offers the perfect combination of comfortable living, commercial functionality, and endless possibilities.
Standort
4500 Highland Trail, Joshua, Texas 76058, USA