
9.950.000 $ USD
Einfamilienhaus zu verkaufen, 42 Thornton Way, North Kingstown, Rhode Island 02852, USA
- MLS Nr.1397112
- 4
- 6
768 m² (8.264 ft²)
Angeboten von Mott & Chace Sotheby's Intl.
Einfamilienhaus zum Verkauf in 42 Thornton Way, North Kingstown, Rhode Island 02852, USA steht derzeit zum Verkauf.42 Thornton Way, North Kingstown, Rhode Island 02852, USA ist für 9.950.000 $ gelistet.Diese Immobilie hat 4 Schlafzimmer, 6 Badezimmer Merkmale.
Immobilienmerkmale
Grundbesitz
- Wohnfläche:
768 m² (8.264 ft²) - Merkmale: VerandaGarageGästehausAufzugKellerPatioKamin
- Lage: SackgasseSchule In Der Nähe
- Weitere Gebäudestrukturen: Gästehaus
Grundstück/Land
- Grundstücksgröße:
29.502 m² (317.552 ft²) - Grundstücksbeschreibung: EingezäuntAsphaltstraßeBewaldetPferde ErlaubtSprinklersystem
Konstruktion
- Baujahr: 2014
- Konstruktion: Holz
- Keller und Fundament: BetonplatteUnvollendetVoll Unterkellerung
Parkplatz/Garage
- Garagenbeschreibung: GaragentüröffnerAngebaute GarageFreistehende GarageGaragentüröffner
Schlafzimmer
- Schlafzimmer: 4
Badezimmer
- Gesamtanzahl Badezimmer: 6
- Vollbäder: 4
- WC: 2
Innenausstattung
- Wände: Trockenbauwände
- Etagen: HartholzbodenKeramik-/TonfliesenTeppichbodenMarmor
- Anzahl der Kamine: 1
- Beschreibung des Kamins: SteinGas
Außenausstattung
- Außenbereiche: VerandaPatio
- Carport-Stellplätze:
Pool und Spa
- Swimmingpool: In Den Boden Eingelassen
Erholungsort
- Erholungsort: SaunaWhirlpoolBarbeque Grill
Sicherheit
- Merkmale: GegensprechanlageEigene Alarmanlage
Heizung & Kühlung
- Heizung: HeizungspumpeNaturgasElektrischStrahlungswärmeGebläseluftGasheizungIn Zonen Aufgeteilt
- Kühlsystem: KlimaanlageHeizungspumpe
Anschlüsse
- Telekommunikation: Kabelfernsehen
- Weitere Versorgungsanschlüsse: WasserUnterirdische EinrichtungenKlärgrubeBrunnenKommunale Wasserversorgung
Gemeinschaftlich
- Merkmale: RestaurantGolfplatzYachthafen
Beschreibung
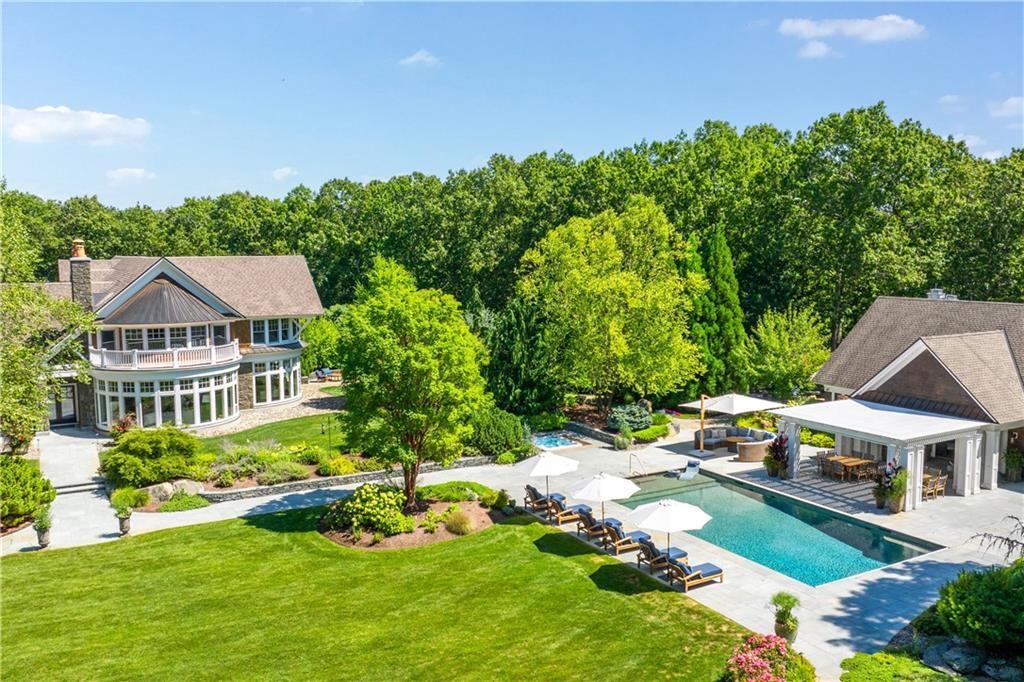
“Sprawling Oaks," an incomparable trophy estate and seven acre private gated compound surrounded by hundreds of acres of conservation land. This exceptional property embodies the ultimate blend of privacy, luxury, and resort-style living, defined by stunning architecture and impeccable design. The main residence has been completely reimagined by Blakely Interior Design, showcasing Mac Davis flooring, wallpaper by Phillip Jeffries, and a dramatic two-story spiral staircase. The designer kitchen features custom walnut cabinetry, dual Waterstone faucets, and floor-to-ceiling windows that fill the home with natural light. Mature landscaping and specimen trees curated by Gates, Leighton & Associates. Designers including Waterworks and Holly Hunt contribute to the home’s refined aesthetic. Perfect for entertaining, the grounds feature an in-ground saltwater pool, cabana with dual kitchens, bathroom, and laundry area. Additional resort-style amenities include a helipad, stone pizza oven, outdoor sauna, and chicken coop. A separate studio offers flexible use as an office, gym, yoga, or art space. Interior highlights include a home theater, elevator, and state-of-the-art security system. A four-bay garage accommodates car collections, while a separate industrial garage provides space for utility vehicles or boats. Ideally situated near private aviation facilities and Rhode Island’s finest beaches, this estate was recently featured in Boston Home Magazine.
Lage
42 Thornton Way, North Kingstown, Rhode Island 02852, USA