
2.825.000 $ USD
Einfamilienhaus zu verkaufen, 3687 New Hope Road, Aubrey, Texas 76227, USA
- MLS Nr.21240725
- 4
- 5
448 m² (4.826 ft²)
Gelistet von Compass RE Texas, LLC
Einfamilienhaus zum Verkauf in 3687 New Hope Road, Aubrey, Texas 76227, USA steht derzeit zum Verkauf.3687 New Hope Road, Aubrey, Texas 76227, USA ist für 2.825.000 $ gelistet.Diese Immobilie hat 4 Schlafzimmer, 5 Badezimmer Merkmale.
Merkmale der Immobilie
Grundbesitz
- Immobiliengröße:
448 m² (4.826 ft²) - Art: Freistehendes Einzelhaus
- Merkmale: GarageRegenrinnenPatioPatio BeschattetÜberdachte VerandaDekorativ BeleuchtungVeranda - HintenÜberdachte Veranda
Grundstück
- Grundstücksgröße:
0 m² (5,05 ft²) - Grundstücksbeschreibung: Landschaftsgärtnerisch GestaltetGroße Gartengrasfläche
Konstruktion
- Jahr der Konstruktion: 2023
- Stil: Traditioneller Stil
- Bedachung: VerbundwerkstoffMetall
- Gebäudezustand: Wiederverkauf
- Konstruktion: Stein
- Keller und Fundament: Betonplatte
Parkplatz/Garage
- Parkplatzbeschreibung: Geschlossener Parkplatz
- Garagenlänge: 42
- Garagenbreite: 24
- Garagenbeschreibung: PrivatAngebaute GarageAutomatischer GaragentüröffnerÜbergroß
Schlafzimmer
- Schlafzimmer: 4
Badezimmer
- Gesamtanzahl Badezimmer: 5
- Full bathrooms: 4
- Halbes Badezimmer: 1
Innenausstattung
- Fenster: Fensterabdeckungen
- Fußboden: Keramik-/TonfliesenTeppichboden
- Anzahl der Kamine: 2
- Beschreibung des Kamins: Gasbetriebener KaminBrennholz
Außenmerkmale
- Außenbereiche: Überdachte VerandaPatioVeranda - Hinten
- Carport-Stellplätze:
Erholungsort
- Erholungsort: Grill
Heizung & Kühlung
- Heizung: FernheizungPropan
- Kühlsystem: DeckenventilatorElektrischZentralgesteuert
Anschlüsse
- Telekommunikation: Kabel Vorhanden
- Weitere Versorgungsanschlüsse: Biologische KlärgrubeKlärgrube
Beschreibung
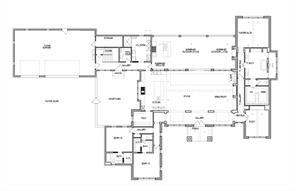
Private gated estate on 5 wooded acres offering luxury, privacy, and exceptional functionality. This custom home features engineered hardwood floors, Ann Sacks tile, designer lighting, and a thoughtfully designed open layout with expansive 10 ft sliders for seamless indoor-outdoor living. The chef’s kitchen is a standout with custom rift-sawn white oak cabinetry, Taj Mahal and San Marino quartzite countertops, Sub-Zero refrigerator-freezer, 48 in. Viking range, and a sleek Wolf in-ceiling vent hood. The living area showcases a floor-to-ceiling stone fireplace, custom built-ins, quartzite bar with copper sink, and in-ceiling audio. Primary suite offers a spa-like bath with Tesoro Blu marble, Kallista fixtures, soaking tub, and custom closet. Additional features include CAT6 wiring, whole-home WiFi, camera-ready setup, foam insulation, multiple Trane HVAC systems, and tankless water heaters. Outdoor living is unmatched with a full kitchen (Lynx grill, kegerator, refrigerator), wood-burning fireplace, firepit area, heaters, misters, and landscape lighting—perfect for year-round entertaining. 3 car garage with storage room, plus 40x40 insulated shop with HVAC, bathroom, and oversized doors—ideal for car enthusiasts, hobbies, or storage. A rare opportunity to own a private, turnkey estate combining high-end design, modern infrastructure, and resort-style amenities.
Standort
3687 New Hope Road, Aubrey, Texas 76227, USA