
1.488.900 $ USD
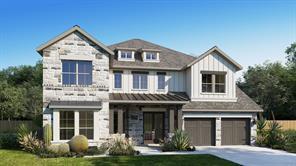
Einfamilienhaus zu verkaufen, 3412 Osprey Drive, Hurst, Texas 76054, USA
- MLS Nr.21246497
- 5
- 6
392 m² (4.221 ft²)
Gelistet von Perry Homes Realty LLC
Einfamilienhaus zum Verkauf in 3412 Osprey Drive, Hurst, Texas 76054, USA steht derzeit zum Verkauf.3412 Osprey Drive, Hurst, Texas 76054, USA ist für 1.488.900 $ gelistet.Diese Immobilie hat 5 Schlafzimmer, 6 Badezimmer Merkmale.
Merkmale der Immobilie
Grundbesitz
- Immobiliengröße:
392 m² (4.221 ft²) - Art: Freistehendes Einzelhaus
- Merkmale: GarageRegenrinnenÜberdachte VerandaDekorativ BeleuchtungÜberdachte Veranda
Grundstück
- Grundstücksgröße:
0 m² (0,22 ft²) - Grundstücksbeschreibung: RandsteineBürgersteige
- Umzäunung: Holz
Konstruktion
- Jahr der Konstruktion: 2026
- Stil: Traditioneller Stil
- Bedachung: Verbundwerkstoff
- Gebäudezustand: Im Bau Befindlich
- Konstruktion: Backstein
- Keller und Fundament: Betonplatte
Parkplatz/Garage
- Garagenlänge: 19
- Garagenbreite: 39
- Garagenbeschreibung: Angebaute GarageAutomatischer GaragentüröffnerTandem
Schlafzimmer
- Schlafzimmer: 5
Badezimmer
- Gesamtanzahl Badezimmer: 6
- Full bathrooms: 5
- Halbes Badezimmer: 1
Innenausstattung
- Fußboden: Holz
- Anzahl der Kamine: 1
- Beschreibung des Kamins: Gasbetriebener KaminDekorativ
Außenmerkmale
- Außenbereiche: Überdachte Veranda
- Carport-Stellplätze:
Sicherheit
- Merkmale: Vorverkabelt
Heizung & Kühlung
- Heizung: In Zonen Aufgeteilt
- Kühlsystem: In Zonen Aufgeteilt
Anschlüsse
- Telekommunikation: Breitband-Internetzugang
- Weitere Versorgungsanschlüsse: WasserEigener Gaszähler
Gemeinschaft
- Merkmale: Gemeinsamer Briefkasten
Beschreibung
Former Model Home. Two-story entry with 20-foot ceiling. Hardwood floors throughout living areas. Home office with French doors set at entry. Two-story family room and dining area with a sliding glass door. Kitchen has an island with built-in seating space and a spacious walk-in pantry. Primary suite with a wall of windows. Primary bath has a double door entry, dual vanities, a freestanding tub, a separate glass-enclosed shower and two walk-in closets. A guest suite with private bathroom just off the front entry. Second floor hosts a large game room, a media room with an additional storage space, and secondary bedrooms including a guest suite with a full bathroom and walk-in closet. Covered backyard patio with an exterior fireplace and grill. Model home upgrades include accent paint, drapes, alarm system, sprinkler system, and additional landscaping. Three-car garage.
Standort
3412 Osprey Drive, Hurst, Texas 76054, USA