
2.175.000 $ USD
Einfamilienhaus zu verkaufen, 14 Maxcy Drive, Providence, Rhode Island 02906, USA
- MLS Nr.1418826
- 3
- 5
472 m² (5.078 ft²)
Angeboten von Westcott Properties
Einfamilienhaus zum Verkauf in 14 Maxcy Drive, Providence, Rhode Island 02906, USA steht derzeit zum Verkauf.14 Maxcy Drive, Providence, Rhode Island 02906, USA ist für 2.175.000 $ gelistet.Diese Immobilie hat 3 Schlafzimmer, 5 Badezimmer Merkmale.
Immobilienmerkmale
Grundbesitz
- Wohnfläche:
472 m² (5.078 ft²) - Merkmale: Waschküche Im KellerGarageAufzugKellerKamin
Grundstück/Land
- Grundstücksgröße:
850 m² (9.148 ft²) - Grundstücksbeschreibung: Asphaltstraße
Konstruktion
- Baujahr: 1987
- Stil: Zeitgenössisch
- Konstruktion: Backstein
- Keller und Fundament: Fertiggestellter KellerraumVoll Unterkellerung
Parkplatz/Garage
- Garagenbeschreibung: Angebaute Garage
Schlafzimmer
- Schlafzimmer: 3
Badezimmer
- Gesamtanzahl Badezimmer: 5
- Vollbäder: 4
- WC: 1
Innenausstattung
- Wände: PutzwändeTrockenbauwände
- Etagen: HartholzbodenKeramik-/TonfliesenParkett
- Anzahl der Kamine: 1
- Beschreibung des Kamins: Gas
Pool und Spa
- Swimmingpool: In Den Boden Eingelassen
Erholungsort
- Erholungsort: SaunaWhirlpool
Sicherheit
- Merkmale: Gegensprechanlage
Heizung & Kühlung
- Heizung: NaturgasGebläseluft
- Kühlsystem: Klimaanlage
Anschlüsse
- Weitere Versorgungsanschlüsse: Wasser
Gemeinschaftlich
- Merkmale: Restaurant
Beschreibung
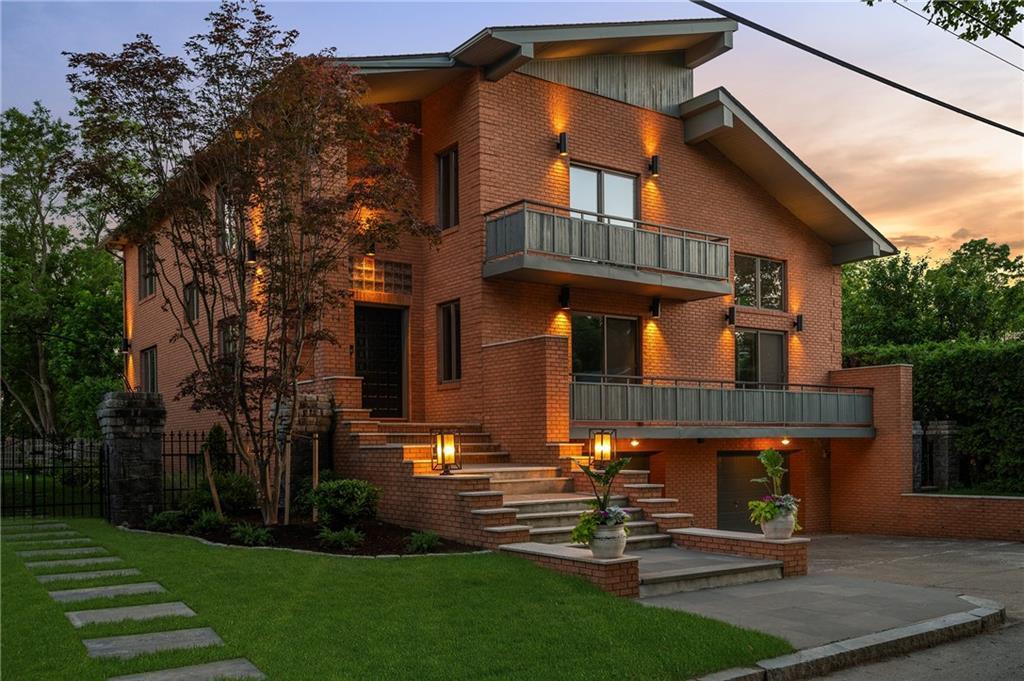
A Post-Modern Contemporary of bold sculptural massing and dramatic asymmetrical rooflines, this commanding full-brick residence on Providence's East Side is a property of rare architectural conviction. Built in 1987, its architecture preserved and its systems wholly renewed — thoughtfully designed multi-zone hydronic heating/ air system, new copper plumbing, new roof — 5078 SF of sophisticated urban living unfolds across three elevator-served floors. The double-height living room rises to gallery scale — herringbone parquet floors, a Carrara marble fireplace banded in black granite burning double-sided into the handsome built-in library/office beyond. Mezzanine overlook above. Sliders to a private balcony. The dining room carries the parquet floors and opens to a new stone patio with a built-in outdoor grill. The kitchen presents clean white cabinetry, quartz island and premium stainless appliances. Three generous en-suite bedrooms, each privately scaled with treetop light. Primary with balcony. Lower level private spa — hot tub, sauna, full bath and complete second kitchen with walk-in refrigerator. Two-car integral garage. In-ground pool, new pergola and stone landscaping on 9,047 SF lot. Wayland Square. Blackstone Boulevard. Brown. RISD. TF Green is twenty minutes. Boston is under an hour. Exceptionally well sited and complete in its architectural identity — grand, light-filled and open, conceived with the conviction of a singular vision.
Lage
14 Maxcy Drive, Providence, Rhode Island 02906, USA