
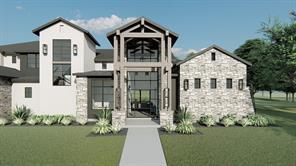
2.799.000 $ USD
Einfamilienhaus zu verkaufen, 1401 Samantha Way, Keller, Texas 76262, USA
- MLS Nr.21209801
- 5
- 6
511 m² (5.505 ft²)
Gelistet von Allie Beth Allman & Associates
Einfamilienhaus zum Verkauf in 1401 Samantha Way, Keller, Texas 76262, USA steht derzeit zum Verkauf.1401 Samantha Way, Keller, Texas 76262, USA ist für 2.799.000 $ gelistet.Diese Immobilie hat 5 Schlafzimmer, 6 Badezimmer Merkmale.
Merkmale der Immobilie
Grundbesitz
- Immobiliengröße:
511 m² (5.505 ft²) - Art: Freistehendes Einzelhaus
- Merkmale: GarageRegenrinnenÜberdachte VerandaDekorativ BeleuchtungÜberdachte Veranda
Grundstück
- Grundstücksgröße:
0 m² (0,9 ft²) - Grundstücksbeschreibung: Randsteine
- Umzäunung: Eisen
Konstruktion
- Jahr der Konstruktion: 2026
- Bedachung: Verbundwerkstoff
- Gebäudezustand: Im Bau Befindlich
- Konstruktion: Stein
- Keller und Fundament: Betonplatte
- Außenbereich: Stuck
Parkplatz/Garage
- Parkplatzbeschreibung: Überdachter Parkplatz
- Garagenlänge: 26
- Garagenbreite: 25
- Garagenbeschreibung: Angebaute GarageAutomatischer GaragentüröffnerÜbergroß
Schlafzimmer
- Schlafzimmer: 5
Badezimmer
- Gesamtanzahl Badezimmer: 6
- Full bathrooms: 5
- Halbes Badezimmer: 1
Innenausstattung
- Fußboden: HolzTeppichboden
- Anzahl der Kamine: 2
Außenmerkmale
- Außenbereiche: Überdachte Veranda
- Carport-Stellplätze:
Heizung & Kühlung
- Heizung: NaturgasFernheizungIn Zonen Aufgeteilt
- Kühlsystem: DeckenventilatorElektrischZentralgesteuertIn Zonen Aufgeteilt
Anschlüsse
- Telekommunikation: Kabel VorhandenBreitband-Internetzugang
- Weitere Versorgungsanschlüsse: WasserEigene WasseruhrKanalisationEigener Gaszähler
Beschreibung
Tucked within the quiet enclave of Samantha Springs Estates, this newly custom residence offers privacy and refined design. Set on a tree-filled acre lot, the home feels both expansive and protected — a peaceful retreat surrounded by mature trees. Inside, natural light defines the experience. Steel and glass doors and windows, wide-plank white oak floors, wood-beamed ceilings, and a soft, organic palette create a home that feels warm, grounded, and elegant. Open floor plan invites connection while still allowing each space to breathe. The gourmet kitchen is designed for both everyday living and entertaining at scale. Wolf and Sub-Zero appliances, a center island, custom cabinetry, and quartz countertops come together in a space that is as beautiful as it is functional. Study offers a quiet place to work or retreat, a rich color palette, and views from an expansive window. The primary suite is a sanctuary with room for additional seating. Spa-inspired bath features oversized vanity area with custom mirrors and elegant lighting, a frameless glass shower wrapped in custom tile, and a freestanding soaking tub. Two expansive walk-in closets with custom built-ins complete the suite. Downstairs, an oversized flex space serves beautifully as a game room featuring a bar and a fireplace. Just off the game room is a media lounge and a full AV closet. The guest suite on the main level accommodates a king-size bed and seating area, with a large walk-in closet and private bath. Upstairs, a spacious game room provides a perfect retreat, accompanied by three additional bedroom suites, each with its own en-suite bath. Oversized covered patio invites year-round enjoyment, complete with a grilling station featuring a Coyote grill. The backyard offers a backdrop of mature trees and room for a large pool with room left over for plenty of play yard.
Standort
1401 Samantha Way, Keller, Texas 76262, USA