
3.750.000 $ USD
Bauernhof zu verkaufen, 1371 County Road 130, Whitesboro, Texas 76273, USA
- MLS Nr.21248624
- 3
- 4
290 m² (3.118 ft²)
Gelistet von Lake & Country Realty, LLC
Bauernhof zum Verkauf in 1371 County Road 130, Whitesboro, Texas 76273, USA steht derzeit zum Verkauf.1371 County Road 130, Whitesboro, Texas 76273, USA ist für 3.750.000 $ gelistet.Diese Immobilie hat 3 Schlafzimmer, 4 Badezimmer Merkmale.
Merkmale der Immobilie
Grundbesitz
- Immobiliengröße:
290 m² (3.118 ft²) - Art: Freistehendes EinzelhausRanch
- Merkmale: GarageVeranda, VorneRegenrinnenPatioSattelkammerÜberdachte VerandaDekorativ BeleuchtungVeranda - HintenÜberdachte Veranda
- Weitere Gebäudestrukturen: ScheuneHeuschuppenScheune / Stall
Grundstück
- Grundstücksgröße:
8 m² (84 ft²) - Grundstücksbeschreibung: Land Geteilt Mit ZäunenUmzäunt Für PferdehaltungUmzäunt Für ViehhaltungTeilbar
- Umzäunung: MaschendrahtzaunRohr
- Bodenbeschaffenheit: Sandiger Lehm
Konstruktion
- Jahr der Konstruktion: 2008
- Bedachung: Metall
- Gebäudezustand: Wiederverkauf
- Konstruktion: Stein
- Keller und Fundament: Betonplatte
- Außenbereich: Holz
Parkplatz/Garage
- Parkplatzbeschreibung: Parkfläche Für Wohnmobil/Boot Überdachter Parkplatz
- Garagenlänge: 28
- Garagenbreite: 26
- Garagenbeschreibung: PrivatAngebaute GarageAutomatischer GaragentüröffnerDirekter Garagenzugang
Schlafzimmer
- Schlafzimmer: 3
Badezimmer
- Gesamtanzahl Badezimmer: 4
- Full bathrooms: 2
- Halbes Badezimmer: 2
Innenausstattung
- Fenster: Fensterläden Im Plantation-StilFensterabdeckungen
- Fußboden: Keramik-/Tonfliesen
- Anzahl der Kamine: 3
- Beschreibung des Kamins: Stein
Außenmerkmale
- Außenbereiche: Veranda, VorneÜberdachte VerandaPatioVeranda - Hinten
- Carport-Stellplätze:
Erholungsort
- Erholungsort: Grill
Heizung & Kühlung
- Heizung: ElektrischFernheizung
- Kühlsystem: DeckenventilatorElektrischZentralgesteuertIn Zonen Aufgeteilt
Anschlüsse
- Weitere Versorgungsanschlüsse: Kooperative WasserversorgungEigene WasseruhrUnterirdische EinrichtungenKlärgrube
Beschreibung
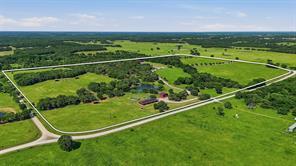
Exceptional custom ranch estate featuring a luxurious 3,118 sq ft main home, 915 sq ft guest house, equestrian facilities, and extensive upgrades throughout. The 3BR-2.5BA main residence offers vaulted ceilings with wood beams, porcelain tile floors, Lutron lighting, surround sound, and three beautifully dry-stacked gas fireplaces. Spacious living area features a dramatic stone fireplace, wood mantle, and custom French doors opening to the covered outdoor entertainment patio. Elegant dining area includes a custom crystal chandelier. Private primary suite offers surround sound, fireplace, patio access, and a spa-inspired bath with Kohler jetted soaking tub, oversized walk-in shower, dual copper sinks, granite countertops, makeup vanity, and large custom walk-in closet. Guest bedrooms share a Jack-and-Jill bath with heated floors and steam shower. Chef’s kitchen features granite countertops, custom cabinetry with cut glass inserts, copper fixtures, large island with 5-burner gas cooktop, Jenn-Air appliances, double ovens with warming drawer, walk-in pantry, and breakfast nook with tray ceiling. Dedicated wine room stores approximately 500 bottles and doubles as a reinforced safe room-tornado shelter with steel doors. Covered patio with dry-stacked fireplace, outdoor kitchen, granite counters, and multiple seating areas. Additional amenities include mahogany doors, irrigation system, Kohler generator, aerobic septic system, 3 HVAC units, mature landscaping, and attached 2-car garage. Guest house includes 2 bedrooms, Jack-and-Jill bath, full kitchen, limestone fireplace, washer-dryer and a covered porch. Equestrian improvements include a fully insulated 84x38 show barn with 7 Noble stalls, turnouts, tack room, wash rack, studio apartment, automatic waters, round pen, fenced traps, stock ponds, and feed barn. Detached 32x61 insulated shop offers 3 bays plus drive-through access. With over 5100 ft of road frontage and 2 entrances, this is country living at its finest!
Standort
1371 County Road 130, Whitesboro, Texas 76273, USA