
7.900 $ USD
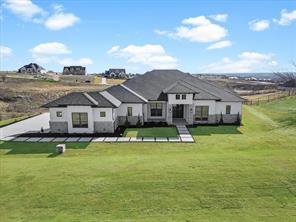
Einfamilienhaus zu vermieten, 12409 Bella Perdono Drive, Fort Worth, Texas 76126, USA
- MLS Nr.21304012
- 4
- 5
324 m² (3.486 ft²)
Gelistet von Keller Williams Lonestar DFW
Einfamilienhaus zur Miete in 12409 Bella Perdono Drive, Fort Worth, Texas 76126, USA ist derzeit zu vermieten.12409 Bella Perdono Drive, Fort Worth, Texas 76126, USA ist für 7.900 $ gelistet.Diese Immobilie hat 4 Schlafzimmer, 5 Badezimmer Merkmale.
Merkmale der Immobilie
Grundbesitz
- Immobiliengröße:
324 m² (3.486 ft²) - Art: Freistehendes Einzelhaus
- Merkmale: GarageRegenrinnenÜberdachte VerandaDekorativ Beleuchtung
- Lage: Sackgasse
Grundstück
- Grundstücksgröße:
0 m² (1,08 ft²) - Grundstücksbeschreibung: Landschaftsgärtnerisch Gestaltet
Konstruktion
- Jahr der Konstruktion: 2025
- Stil: Traditioneller Stil
- Bedachung: Verbundwerkstoff
- Konstruktion: BacksteinStein
- Keller und Fundament: Betonplatte
- Außenbereich: Stuck
Parkplatz/Garage
- Garagenbeschreibung: Angebaute GarageAutomatischer Garagentüröffner
Schlafzimmer
- Schlafzimmer: 4
Badezimmer
- Gesamtanzahl Badezimmer: 5
- Full bathrooms: 4
- Halbes Badezimmer: 1
Innenausstattung
- Fußboden: Keramik-/TonfliesenTeppichboden
- Anzahl der Kamine: 1
- Beschreibung des Kamins: Elektrisch
Heizung & Kühlung
- Heizung: ElektrischFernheizung
- Kühlsystem: ElektrischZentralgesteuert
Anschlüsse
- Telekommunikation: Kabel VorhandenBreitband-Internetzugang
- Weitere Versorgungsanschlüsse: Biologische KlärgrubeKlärgrube
Gemeinschaft
- Merkmale: Beschränkungen In Hinsicht Auf Haustiere
Beschreibung
Welcome to this stunning custom home tucked away on a quiet cul-de-sac in the prestigious Bella Crossing community. Perfectly positioned on a sprawling elevated lot, the home offers picturesque hilltop views that stretch for miles and a rare combination of privacy, luxury, and thoughtful design. Inside, an expansive open floor plan showcases soaring 15-foot ceilings with exposed wood beams and abundant natural light. The grand family room, anchored by a sleek electric fireplace, flows seamlessly into the chef’s kitchen ideal for entertaining and everyday living. The kitchen features a premium Thermador appliance package including a gas range cooktop and double ovens, custom cabinetry, a spacious walk-in pantry, and an oversized quartz island with dramatic double waterfalls. Designed with comfort and privacy in mind, each secondary bedroom offers its own en-suite bathroom and walk-in closet. The primary suite is a true retreat with a spa-inspired bath featuring dual vanities, a soaking tub, a walk-in shower, and a large custom closet with built-ins. A private study with French doors and beamed ceilings creates the perfect work-from-home space, while the spacious utility room includes a sink and ample storage. The home has been lightly lived in and meticulously maintained. The exterior blends stucco, stone, and brick with a striking iron front door for timeless curb appeal. An oversized three-car garage offers extended length, easily accommodating larger vehicles or trucks. Enjoy outdoor living on the covered patio while taking in the sweeping views. Conveniently located with quick access to Chisholm Trail Parkway and Interstate 20, this location also benefits from the exciting future growth surrounding the upcoming Bluejack Ranch 18-hole championship golf course, and resort-style facilities designed by Tiger Woods. This home is a dream!
Standort
12409 Bella Perdono Drive, Fort Worth, Texas 76126, USA