
1.200.000 $ USD
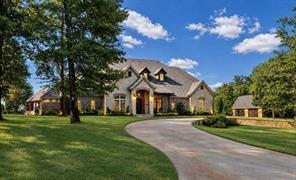
Einfamilienhaus zu verkaufen, 123 Katie Ridge, Sulphur Springs, Texas 75482, USA
- MLS Nr.21347145
- 6
- 6
473 m² (5.094 ft²)
Angeboten von Coldwell Banker Apex, REALTORS
Einfamilienhaus zum Verkauf in 123 Katie Ridge, Sulphur Springs, Texas 75482, USA steht derzeit zum Verkauf.123 Katie Ridge, Sulphur Springs, Texas 75482, USA ist für 1.200.000 $ gelistet.Diese Immobilie hat 6 Schlafzimmer, 6 Badezimmer Merkmale.
Immobilienmerkmale
Grundbesitz
- Wohnfläche:
473 m² (5.094 ft²) - Art: Freistehendes Einzelhaus
- Merkmale: GarageVeranda, VorneRegenrinnenVeranda - SeitlichPatioÜberdachte VerandaWasserspieleDekorativ BeleuchtungVeranda - HintenÜberdachte Veranda
- Lage: Sackgasse
Grundstück/Land
- Grundstücksgröße:
0 m² (1,49 ft²) - Grundstücksbeschreibung: Land Geteilt Mit ZäunenLandschaftsgärtnerisch GestaltetGroße GartengrasflächeBürgersteige
- Umzäunung: Eisen
- Bodenbeschaffenheit: Sandiger Lehm
Konstruktion
- Baujahr: 2010
- Stil: Traditioneller Stil
- Dachbelag: Verbundwerkstoff
- Konstruktion: BacksteinStein
- Keller und Fundament: Betonplatte
Parkplatz/Garage
- Garagenlänge: 21
- Garagenbreite: 38
- Garagenbeschreibung: Angebaute GarageAutomatischer GaragentüröffnerÜbergroßGolfwagengarage
Schlafzimmer
- Schlafzimmer: 6
Badezimmer
- Gesamtanzahl Badezimmer: 6
- Vollbäder: 5
- WC: 1
Innenausstattung
- Fenster: Fensterabdeckungen
- Etagen: HolzSchieferbodenSteinTeppichboden
- Anzahl der Kamine: 4
- Beschreibung des Kamins: Gasbetriebener KaminSteinBrennholzDekorativ
Außenausstattung
- Außenbereiche: Veranda, VorneÜberdachte VerandaPatioVeranda - HintenVeranda - Seitlich
- Auffahrt: Kreisförmige Einfahrt
- Carport-Stellplätze:
Pool und Spa
- Swimmingpool: Geheizt
Erholungsort
- Erholungsort: SwimmingpoolUmkleidehäuschenGrill
Sicherheit
- Merkmale: Eigene Alarmanlage
Aussicht
- Merkmale: Blick Auf Den Wasser/See
Heizung & Kühlung
- Heizung: HeizungspumpeElektrischFernheizungPropanIn Zonen AufgeteiltKamin
- Kühlsystem: DeckenventilatorElektrischZentralgesteuertIn Zonen Aufgeteilt
Anschlüsse
- Weitere Versorgungsanschlüsse: Kooperative WasserversorgungBiologische Klärgrube
Beschreibung
Nestled on a beautifully landscaped 1.491-acre cul-de-sac lot in prestigious Stone Lake Estates, this exceptional two-story custom home offers 5,094 SF of living space, 6 bedrooms, 5.5 baths, executive office, multiple living areas, and an oversized 3-car garage. The thoughtfully designed floor plan offers 3 bedrooms and 3.5 baths downstairs, plus 3 bedrooms and 2 full baths upstairs. Exceptional craftsmanship includes extensive custom woodwork, Knotty Alder cabinets and accents, hand-scraped hardwood floors, soaring vaulted ceilings, custom built-ins, and 3 fireplaces, including a floor-to-ceiling stone fireplace with gas logs. The gourmet kitchen showcases premium appliances, extensive custom cabinetry, a massive island with breakfast bar, and an oversized walk-in pantry, with the spacious dining area seamlessly open to the kitchen for effortless entertaining and family gatherings. The resort-style backyard features an inground gunite sports pool with beach entry, rock waterfalls, and spa, plus two custom palapas—one covering an in-water gathering table for shaded pool relaxation and another providing additional shaded seating. Enjoy the outdoor kitchen, covered pavilion, separate covered patio with wood-burning fireplace, raised garden beds, mature landscaping, sprinkler system, wrought iron fencing, dog run, and detached building with electricity, water, covered patio, and space for a golf cart, workshop, or additional vehicle storage. Private lake and countryside views enhance the setting. Stone Lake Estates offers residents a private neighborhood lake with park area, covered pavilion, picnic area, and fishing. Additional features include foam insulation, tankless water heaters, two climate-controlled storage closets, extensive floored attic storage, covered front and back porches, and exceptional custom finishes throughout.A truly distinctive custom estate offering exceptional craftsmanship, extraordinary outdoor living, and a private resort-style setting.
Lage
123 Katie Ridge, Sulphur Springs, Texas 75482, USA