
8.400.000 $ USD
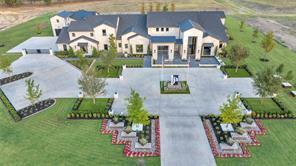
Einfamilienhaus zu verkaufen, 1125 Blondy Jhune Road, Lucas, Texas 75002, USA
- MLS Nr.21238158
- 7
- 10
1.092 m² (11.755 ft²)
Angeboten von Keller Williams Realty Allen
Einfamilienhaus zum Verkauf in 1125 Blondy Jhune Road, Lucas, Texas 75002, USA steht derzeit zum Verkauf.1125 Blondy Jhune Road, Lucas, Texas 75002, USA ist für 8.400.000 $ gelistet.Diese Immobilie hat 7 Schlafzimmer, 10 Badezimmer Merkmale.
Immobilienmerkmale
Grundbesitz
- Wohnfläche:
1.092 m² (11.755 ft²) - Art: Freistehendes Einzelhaus
- Merkmale: Mehrere TreppenaufgängeGarageKellerRegenrinnenPatioWasserspieleDekorativ BeleuchtungÜberdachte Veranda
Grundstück/Land
- Grundstücksgröße:
0 m² (2,18 ft²) - Grundstücksbeschreibung: Landschaftsgärtnerisch Gestaltet
- Bodenbeschaffenheit: Sandiger Lehm
Konstruktion
- Baujahr: 2023
- Stil: Zeitgenössisch
- Zustand: Neubau
- Konstruktion: Stein
- Keller und Fundament: Betonplatte
Parkplatz/Garage
- Garagenbeschreibung: Angebaute Garage
Schlafzimmer
- Schlafzimmer: 7
Badezimmer
- Gesamtanzahl Badezimmer: 10
- Vollbäder: 7
- WC: 3
Innenausstattung
- Etagen: Marmor
- Anzahl der Kamine: 2
- Beschreibung des Kamins: Gasbetriebener Kamin
Außenausstattung
- Außenbereiche: Überdachte VerandaPatio
- Auffahrt: Kreisförmige Einfahrt
- Carport-Stellplätze:
Pool und Spa
- Swimmingpool: Geheizt
Erholungsort
- Erholungsort: Swimmingpool
Heizung & Kühlung
- Heizung: Fernheizung
- Kühlsystem: ElektrischZentralgesteuert
Anschlüsse
- Telekommunikation: Breitband-Internetzugang
- Weitere Versorgungsanschlüsse: Biologische KlärgrubeWasser
Beschreibung
Welcome to a private retreat—where luxury, comfort, and thoughtful design come together effortlessly. This residence surrounds you with exceptional craftsmanship, featuring contrasting marble and tilework throughout for a warm, refined feel. A striking black and beige marble entry sets the tone as you step inside, leading you into a private office with a paneled accent wall, hidden secret room, and built-in shelving offering generous storage and display space. The living room invites you to relax and connect, anchored by a dramatic floor-to-ceiling marble-clad fireplace, vaulted ceilings, and recessed lighting. Expansive store front windows overlook the pool for easy entertaining or quiet evenings at home. At the heart of the home, the kitchen is designed around you—with floor-to-ceiling glass cabinetry, a commercial-grade gas range, sleek vent hood, oversized island with breakfast bar, sink overlooking the pool, prep kitchen, and walk-through pantry that keeps everyday life organized. The dining room features a backlit marble wall with integrated wine display, creating a space that feels both elevated and welcoming. The primary suite gives you a true escape with pool views, vaulted ceilings, and a spa-like marble bath with infinity soaking tub, multi-head shower, dual vanities, seated vanity area, and his-and-hers two-story custom closet. A nearby laundry room and dedicated gym make daily living simple and convenient. A rare Texas basement offers a bar, wine lounge, and futuristic spaceship-inspired theater. The detached casita gives you flexibility with a private garage, chef’s kitchen, vaulted wood-beam ceilings, wood-paneled fireplace, and peaceful pool views. Outside, you get resort-style living every day with a pool and spa, marble arch water feature, outdoor kitchen, fire pit, putting green, and seating areas, made for hosting or unwinding.
Lage
1125 Blondy Jhune Road, Lucas, Texas 75002, USA