
US$ 1,123,110 USD
منزل لعائلة واحدة للبيع, Wildwood Crest Drive, Yucaipa, كاليفورنيا 92399, الولايات المتحدة
- عدد MLS441420403
- 5
- 4
358 m² (3,849 ft²)
مدرج بواسطة Shine Real Estate and Marketing Inc.
العقار منزل عائلة واحدة للبيع الكائن في Wildwood Crest Drive, Yucaipa, كاليفورنيا 92399, الولايات المتحدة متاح حاليًا للبيع.Wildwood Crest Drive, Yucaipa, كاليفورنيا 92399, الولايات المتحدة مدّرج بسعرUS$ 1,123,110.يتمتع هذا العقار بـ 5 حمامات, 4 حمامات ميزات.
سمات العقار
عقار
- حجم العقار:
358 m² (3,849 ft²) - الميزات: حجرة المؤنمغسلةطابق مساحة مفتوحةشرفة خارجية خشبية مفتوحةفناءخط إمداد الثلاجة بالماءإضاءة خارجيةحجرة الخزينفناء مغطى
قطعة أرض
- قطعة أرض/مساحة مخصصة:
1,951 m² (21,000 ft²) - وصف قطعة الأرض: رشاشات
- السور: فينيل
وصف قطعة الأرض
- سنة البناء: 2026
- تسقيف: أسمنت
- حالة المبنى: بناء جديدتسليم المفتاح
- وصف قطعة الأرض: بدون جدران مشتركةبطانة من الطوب
- خارجي: الجصألواح كاملة التغليف
موقف سيارات/كراج
- وصف كراج : كراج ملحق
غرف النوم
- غرف النوم: 5
- وصف غرفة النوم الرئيسية: حمام بالغرفة
الحمامات
- إجمالي عدد الحمامات: 4
- حمامات كاملة: 3
- ½ حمام: 1
- التفاصيل: حوض استحمام ودش منفصلدشحوض / دش كومبو
غرف أخرى
- أنواع الغرف: غرفة إضافيةمكتبمدخلغرفة النوم الرئيسيةحمام جاك وجيلمطبخغرفة جلوس كبيرةحمام مزدوج
- وصف المطبخ: مخزن الخدم حجرة الخزينوحدة في منتصف المطبخمفتوح
- الأجهزة: فرن - كهرباءسخان مياه كهربائينطاقفرن مزدوجميكروويفثلاجةموقد تجاري بستة عيونمروحة تنفيس العادمنجمة الطاقةشفاط مطبخفرن مدمج غسالة صحون
ميزات خارجية
- المساحات الخارجية: شرفة خارجية خشبية مفتوحةفناء مغطىفناء
- مواقف سيارات مسقوفة:
أمن
- الميزات: كاشف أول أكسيد الكربونرشاشات حريقكاشف الدخان
إطلالة
- الميزات: إطلالة على الجبلإطلالة على الوادي
التدفئة والتبريد
- نظام التدفئة: كهرباءهواء مندفع
- نظام التبريد: كهرباءتكييف هواء مركزيمزدوج
المرافق
- خدمات أخرى: الماءكابل سلكيغاز طبيعيالصرف الصحيالكهرباء - في كل المكان
وصف
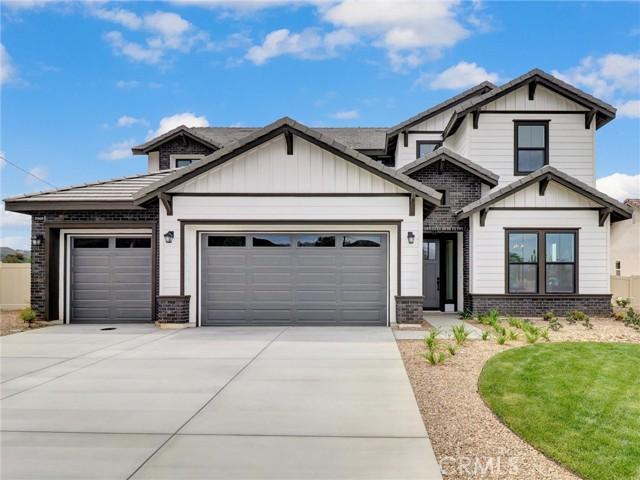
Where Your Dream Farmhouse Style Home Comes to Life in a peaceful cul-de-sac @ Wildwood Estates, Lot 20 isn’t just a parcel of land—it’s the beginning of something extraordinary. A beautifully designed 3,849 SQFT home is about to take shape. You’ll be welcomed by the open skies over the mountains, & a neighborhood that feels miles away from city noise—but just minutes from every convenience. The entryway stretches long & elegant, that leads you through tall decorative doors & into a space flooded w/ natural light. A formal dining room for holiday meals & Sunday dinners, w/ swinging galley doors to a butler’s pantry & walk-in storage. Step further into the heart of the home: the open-concept kitchen & great room. Oversized quartz island, custom cabinetry in the finish of your choice. Space is built for entertaining—w/ a 48” professional-grade range & double ovens, a 40” built-in refrigerator, wall oven, microwave, & even a commercial vented hood. You’re not just cooking here; you’re hosting, gathering, & living. Beyond the kitchen, wide glass sliders open to a covered rear patio—perfect for California’s indoor-outdoor lifestyle. Imagine dinner al fresco under soft string lights or morning coffee w/ views of the San Bernardino mountains. When the day winds down, you retreat to your downstairs primary suite w/ a sliding barn door that opens to a bathroom designed like a private spa. A deep Roman tub, an oversized walk-in shower w/ bench seating & optional rain head, & walls lined w/ designer tile create a daily escape. Your wraparound walk-in closet is generous & built for both utility & indulgence. Upstairs, you’ll find four spacious bedrooms & a large bonus/teen room—perfect for a game room, home theater, or creative studio. The subfloors & staircase have been thoughtfully upgraded for sound insulation, so even a house full of activity feels serene. This home doesn’t just look good—it lives smart: Owned solar panels, Dual-pane windows, fully insulated attic (top & bottom), 7¼” baseboards, No HOA, RV-potential accessible side yard w/clean-out, Vinyl privacy fencing around a backyard big enough for a pool, ADU, or workshop. The best part? There’s still time to choose your finishes. From countertops to flooring, paint colors to cabinetry—you can personalize every inch to fit your vision. Photos & Virtual rendering shown are of the model home & not subject property. Lot 20
الموقع
Wildwood Crest Drive, Yucaipa, كاليفورنيا 92399, الولايات المتحدة