
US$ 3,475,000 USD
منزل لعائلة واحدة للبيع, Village Drive, Chino Hills, كاليفورنيا 91709, الولايات المتحدة
- عدد MLS423990438
- 5
- 5
539 m² (5,804 ft²)
مدرج بواسطة REALTY ONE GROUP WEST
العقار منزل عائلة واحدة للبيع الكائن في Village Drive, Chino Hills, كاليفورنيا 91709, الولايات المتحدة متاح حاليًا للبيع.Village Drive, Chino Hills, كاليفورنيا 91709, الولايات المتحدة مدّرج بسعرUS$ 3,475,000.يتمتع هذا العقار بـ 5 حمامات, 5 حمامات ميزات.
سمات العقار
عقار
- حجم العقار:
539 m² (5,804 ft²) - الميزات: باب مزدوج للدخول شرفةطابق مساحة مفتوحةإضاءة خارجيةموقف سياراتمغسلةحجرة المؤنشرفة - أماميةفناءتخزين داخليخط إمداد الثلاجة بالماءفناء مغطىمدفأة
قطعة أرض
- قطعة أرض/مساحة مخصصة:
6,354 m² (68,389 ft²) - وصف قطعة الأرض: رشاشات
- السور: حديد مطاوع
وصف قطعة الأرض
- سنة البناء: 1998
- الطراز: تقليديفرنسي
- تسقيف: قرميدةأسمنت
- حالة المبنى: تم تجديدهتسليم المفتاح
- وصف قطعة الأرض: إطاربدون جدران مشتركةحجر
- خارجي: الجص
موقف سيارات/كراج
- وصف كراج : كراج ملحق
غرف النوم
- غرف النوم: 5
الحمامات
- إجمالي عدد الحمامات: 5
- حمامات كاملة: 2
- ½ حمام: 1
- حمامات ¾: 2
- التفاصيل: بيديهدشحوض / دش كومبو
غرف أخرى
- أنواع الغرف: مكتبغرفة النوم الرئيسيةغرفة معيشة منخفضةمطبخغرفة العائلةغرفة معيشةغرفة جلوس كبيرةحمام مزدوج غرفة ترفيه
- وصف المطبخ: طاولة (طاولات) غرانيت طاولات رخام / حجر مخزن الخدم وحدة في منتصف المطبخمفتوح
- الأجهزة: فريزرسخان مياه بالغازفرن مزدوجميكروويفثلاجةتصريفموقد تجاري بستة عيونماكينة إزالة عسر المياهشفط مركزيموقد - غازمروحة سقفماكينة صنع الثلجفرن مدمج غسالة صحون
ميزات داخلية
- النوافذ: نافذة بارزة غطاء مخصص للنوافذ
ميزات خارجية
- المساحات الخارجية: شرفةشرفة - أماميةفناء مغطىفناء
- مواقف سيارات مسقوفة:
المسبح والمنتجع الصحي
- مسبح: مدفأمسبح خاصمدفونشلالخرسانة
- سبا: مدفأمدفون
أرض ترفيهية
- أرض ترفيهية: سباشواية خاصة
أمن
- الميزات: كاشف أول أكسيد الكربوننظام إنذار - سلكيكاشف الدخاننظام أمن
إطلالة
- الميزات: إطلالة علوية على الأشجار/الغابات
التدفئة والتبريد
- نظام التدفئة: هواء مندفعمركزيمدفأة
- نظام التبريد: تكييف هواء مركزي
المرافق
- الاتصالات: مزود مسبقاً بالأسلاك لأنظمة الصوت المحيط
مجتمع
- الميزات: مجتمع مسور
وصف
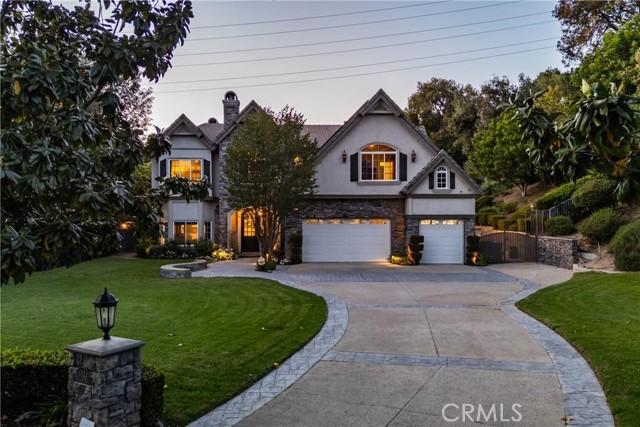
This luxurious custom estate is nestled within the prestigious gated community of Oak Tree Downs. Designed in a refined modern French Country style, this home is set on a sprawling 1.57 acre lot, and offers exceptional privacy and tranquility, framed by majestic oak trees. Inside, approximately 5804 square feet of thoughtfully designed living space includes five bedrooms and 4 1/2 bathrooms. A grand foyer welcomes you in, with a sunken formal living room positioned just to the left, creating an inviting first impression. The space flows seamlessly into the formal dining room, highlighted by built-in cabinetry flanking a central fireplace. The great room is framed by dramatic two-story arched windows, creating an exceptional indoor-outdoor ambiance. Anchored by a large stone wood-burning fireplace, the room also features custom built-in cabinetry, and natural wood flooring. The adjoining kitchen is designed for both functionality and entertaining, offering dual sinks and two dishwashers. Professional-grade appliances include a six burner gas stove with downdraft venting, a Sub-Zero refrigerator, and double ovens. A large island with bar seating serves as a central gathering point. Garden windows above the sink overlook a covered patio and a beautifully landscaped side yard, fountain, vibrant flowers, and a private hillside backdrop. An open dining area near the kitchen showcases a custom tray ceiling, adding architectural interest. A separate, spacious butler's pantry provides additional convenience with a microwave drawer, ice maker, abundant cabinetry, and generous counter space. The main level features a dedicated office along with a bedroom suite. The upstairs primary suite offers a luxurious retreat with an attached sitting or workout room, fireplace, and large bathroom with an expansive closet. The upper hallway is enhanced by French doors with iron balconies overlooking the great room below. At the end of the hall is a game room with French doors and view. The backyard is an entertainer's dream, showcasing a saltwater pool and spa, a waterfall and custom water slide. By a picturesque, tree-lined ravine, the outdoor living space includes a stone fireplace, multiple dining areas, including a bar that seats 10, and a fully equipped outdoor kitchen. Oversized garage has 902sf. Wired for EV charging. Home is equipped with solar panels and 2 high-capacity batteries. Truly an exceptional place to call home. Please click 360 virtual tour above!
الموقع
Village Drive, Chino Hills, كاليفورنيا 91709, الولايات المتحدة