
US$ 1,195,000 USD
منزل لعائلة واحدة للبيع, Valle Verde Court, La Verne, كاليفورنيا 91750, الولايات المتحدة
- عدد MLS442784604
- 4
- 3
218 m² (2,343 ft²)
مدرج بواسطة RE/MAX MASTERS REALTY
العقار منزل عائلة واحدة للبيع الكائن في Valle Verde Court, La Verne, كاليفورنيا 91750, الولايات المتحدة متاح حاليًا للبيع.Valle Verde Court, La Verne, كاليفورنيا 91750, الولايات المتحدة مدّرج بسعرUS$ 1,195,000.يتمتع هذا العقار بـ 4 حمامات, 3 حمامات ميزات.
سمات العقار
عقار
- حجم العقار:
218 m² (2,343 ft²) - الميزات: مغسلةطابق مساحة مفتوحةفناءخط إمداد الثلاجة بالماءموقف سياراتفناء مغطىمدفأة
- هياكل إضافية: حظيرة
قطعة أرض
- قطعة أرض/مساحة مخصصة:
1,313 m² (14,132 ft²) - وصف قطعة الأرض: رشاشات
- السور: حائط بالكتل
وصف قطعة الأرض
- سنة البناء: 1980
- تسقيف: قرميدة
- حالة المبنى: تسليم المفتاح
- وصف قطعة الأرض: بدون جدران مشتركة
- خارجي: الجص
موقف سيارات/كراج
- وصف كراج : كراج ملحق
غرف النوم
- غرف النوم: 4
الحمامات
- إجمالي عدد الحمامات: 3
- حمامات كاملة: 2
- حمامات ¾: 1
- التفاصيل: حوض استحمام ودش منفصل
غرف أخرى
- أنواع الغرف: غرفة النوم الرئيسيةمطبخغرفة العائلةغرفة معيشة
- وصف المطبخ: طاولة (طاولات) غرانيت مفتوح
- الأجهزة: فرن مزدوجتصريفمروحة سقفموقد - غازغسالة صحونماكينة ضغط القمامة
ميزات داخلية
- النوافذ: أشياش خشبية
ميزات خارجية
- المساحات الخارجية: فناء مغطىفناء
- مواقف سيارات مسقوفة:
المسبح والمنتجع الصحي
- مسبح: مسبح خاصمدفونمدفأ بالغاز
- سبا: مدفون
أرض ترفيهية
- أرض ترفيهية: سبا
أمن
- الميزات: كاشف أول أكسيد الكربونكاشف الدخان
إطلالة
- الميزات: إطلالة على الجبلإطلالة على أضواء المدينة
التدفئة والتبريد
- نظام التدفئة: مركزي
- نظام التبريد: تكييف هواء مركزي
المرافق
- خدمات أخرى: الماءغاز طبيعيالصرف الصحيالكهرباء - في كل المكانالسباكة نحاسية بالكامل
وصف
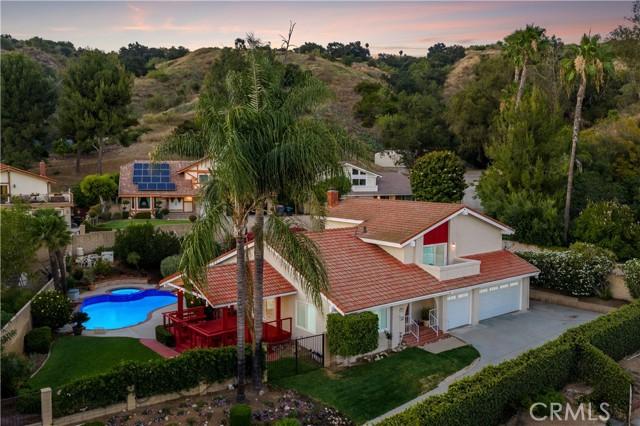
Tucked away at the end of a long private driveway on a large secluded mountain-view lot, this distinctive two-story residence enjoys an exceptional sense of privacy, set well back from the street and surrounded by mature landscaping that creates a peaceful retreat-like setting. Recently enhanced with new exterior paint, fresh interior paint throughout most of the home, new dual-pane windows, new garage doors, and new sod installed. Tiered planted slopes, flowering gardens, and a generous motor court create a memorable approach, leading to a three-car garage and an inviting covered entry framed by a red double door with leaded glass accents. Inside, a vaulted foyer with wide-plank flooring introduces a thoughtfully designed split-level floor plan filled with architectural detail. The formal living room features soaring ceilings and plantation shutters, while the elevated dining room overlooks the space below and showcases exposed beam accents, statement lighting, and direct access to the rear deck, creating an ideal setting for entertaining. The kitchen offers abundant cabinetry, generous workspace, recessed lighting, a garden window, double wall ovens, and a peninsula that opens to the breakfast nook. Just beyond, the family room serves as the heart of the home with exposed white beams, wide-plank flooring, a whitewashed brick fireplace, and seamless access to the backyard. A main-level bedroom and remodeled bathroom provide flexibility for guests, extended family, or a private home office, while the adjacent laundry room and direct garage access add everyday convenience. Upstairs, the primary suite is highlighted by a dramatic cathedral ceiling and a private balcony capturing mountain vistas and sparkling city-light views. The en suite bath features dual vanities, a soaking tub positioned beneath a corner window, and a separate glass-enclosed shower. Two additional bedrooms are served by a well-appointed hall bath with updated finishes. Designed for both relaxation and entertaining, the backyard offers a resort-inspired setting enclosed by mature landscaping and block wall fencing. A pool and spa with a spillway serve as the focal point, recently updated with new plaster, new tile, and upgraded equipment. Expansive hardscape and a covered outdoor living area with an open-gable roof and café lighting provide inviting spaces for gatherings and outdoor enjoyment. Completing the grounds is a charming detached board-and-batten playhouse/storage shed.
الموقع
Valle Verde Court, La Verne, كاليفورنيا 91750, الولايات المتحدة