
US$ 1,499,950 USD
منزل لعائلة واحدة للبيع, Tuscan Drive, Granada Hills, كاليفورنيا 91344, الولايات المتحدة
- عدد MLS428459110
- 4
- 3
248 m² (2,669 ft²)
مدرج بواسطة Keller Williams VIP Properties
العقار منزل عائلة واحدة للبيع الكائن في Tuscan Drive, Granada Hills, كاليفورنيا 91344, الولايات المتحدة متاح حاليًا للبيع.Tuscan Drive, Granada Hills, كاليفورنيا 91344, الولايات المتحدة مدّرج بسعرUS$ 1,499,950.يتمتع هذا العقار بـ 4 حمامات, 3 حمامات ميزات.
سمات العقار
عقار
- حجم العقار:
248 m² (2,669 ft²) - الميزات: مغسلةباب مزدوج للدخول شرفة خارجية خشبية مفتوحةفناءموقف سياراتفناء مغطىمدفأة
- هياكل إضافية: ورشة عمل
قطعة أرض
- قطعة أرض/مساحة مخصصة:
1,498 m² (16,124 ft²) - وصف قطعة الأرض: رشاشات
- السور: حائط بالكتلحديد مطاوع
وصف قطعة الأرض
- سنة البناء: 1987
- الطراز: بحر متوسطي
- تسقيف: بلاط طيني أسباني
- حالة المبنى: تم تجديدهتسليم المفتاح
- وصف قطعة الأرض: بدون جدران مشتركة
- خارجي: الجص
موقف سيارات/كراج
- وصف كراج : كراج ملحق
غرف النوم
- غرف النوم: 4
- وصف غرفة النوم الرئيسية: حمام بالغرفة
الحمامات
- إجمالي عدد الحمامات: 3
- حمامات كاملة: 3
- التفاصيل: حوض استحمام ودش منفصلدش
غرف أخرى
- أنواع الغرف: غرفة النوم الرئيسيةمطبخغرفة العائلةغرفة معيشة
- وصف المطبخ: طاولة (طاولات) غرانيت وحدة في منتصف المطبخمفتوح
- الأجهزة: سخان مياه بالغازفرن مزدوجموقد - غازغسالة صحون
ميزات خارجية
- المساحات الخارجية: شرفة خارجية خشبية مفتوحةفناء مغطىفناء
- مواقف سيارات مسقوفة:
المسبح والمنتجع الصحي
- مسبح: مسبح خاصمدفونخرسانة
- سبا: مدفون
أرض ترفيهية
- أرض ترفيهية: سبا
أمن
- الميزات: كاشف أول أكسيد الكربونرشاشات حريقكاشف الدخان
إطلالة
- الميزات: إطلالة على الجبل
التدفئة والتبريد
- نظام التدفئة: غاز طبيعيهواء مندفعمركزي
- نظام التبريد: تكييف هواء مركزيمزدوج
المرافق
- الاتصالات: توفر كابل
- خدمات أخرى: الماءغاز طبيعيالصرف الصحيالكهرباء - في كل المكانالسباكة نحاسية بالكاملمرافق تحت الأرض
وصف
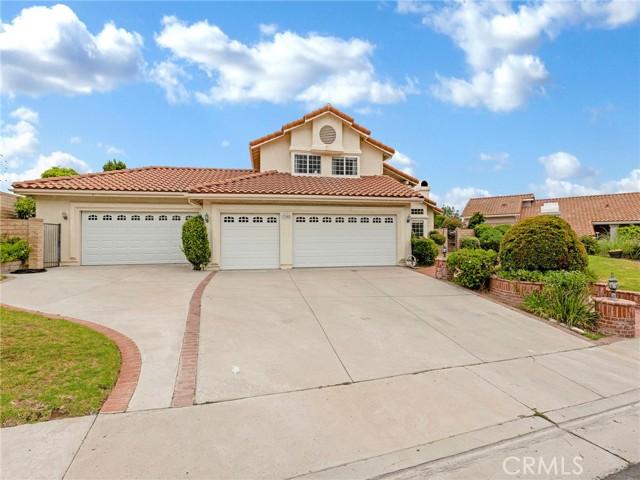
Perched at the top of the highly sought-after Granada Highlands neighborhood, this beautifully upgraded Canyon Crest “Oakwood Model” with valley view and offers exceptional privacy, space, and style. Featuring 4 bedrooms and 3 bathrooms across 2,669 sq ft of living space, this home sits on an expansive 16,000+ sq ft lot and includes a 3-car garage. Built in 1988, the property also boasts a custom-built, fully insulated 720 sq ft garage—large enough to accommodate up to 4 additional vehicles—ideal for a workshop, studio, or potential ADU conversion. A dramatic double-door entry opens into a sun-filled, two-story foyer with rich Brazilian wood flooring. The step-down formal living room exudes charm with its vaulted ceilings, bay window, and cozy wood-burning fireplace. Adjacent is an elegant formal dining room with an arched window and French doors that open to the serene backyard. The heart of the home is the chef’s kitchen, featuring granite countertops, subway tile backsplash, stainless steel appliances, a wall oven, and a center island cooktop with stylish pendant lighting. The spacious family room offers warmth and comfort with a custom fireplace, built-in entertainment center, wet bar, and additional French doors leading to the outdoor living space. Upstairs, a dramatic spiral staircase leads to a luxurious primary suite with vaulted ceilings, a built-in entertainment center, and a generous walk-in closet. Step through the French doors onto a private deck with sweeping views of the surrounding hills. The en-suite bathroom includes a soaking tub, separate stall shower, and dual-sink vanity. The second level also features two additional bedrooms and a remodeled hallway bath with a soaking tub, walk-in shower, and granite-topped vanity. A fourth bedroom and full bath are conveniently located on the main level—perfect for guests or a home office—along with a separate indoor laundry room. This home also features an upgraded 2 zone HVAC systems. The entertainer’s backyard is both functional and inviting, complete with a covered patio, brick-rimmed pool and spa, and a built-in BBQ island. Located just one block from the private Canyon Crest area and only minutes from O’Melveny and Bee Canyon Parks, the home is ideally situated for outdoor enthusiasts. A large driveway provides ample space for multiple vehicles. This rare offering combines luxury, privacy, and versatility in one of the Valley’s most desirable communities
الموقع
Tuscan Drive, Granada Hills, كاليفورنيا 91344, الولايات المتحدة