
US$ 3,295,000 USD
منزل لعائلة واحدة للبيع, Ticonderoga Lane, Lake Forest, كاليفورنيا 92630, الولايات المتحدة
- عدد MLS550273204
- 3
- 3
251 m² (2,705 ft²)
مدرج بواسطة Compass
العقار منزل لأسرة واحدة للبيع الكائن في Ticonderoga Lane, Lake Forest, كاليفورنيا 92630, الولايات المتحدة متاح حاليًا للبيع.Ticonderoga Lane, Lake Forest, كاليفورنيا 92630, الولايات المتحدة مدّرج بسعرUS$ 3,295,000.يتمتع هذا العقار بـ 3 غرف نوم, 3 حمامات ميزات.
مواصفات العقار
عقار
- مساحة العقار:
251 m² (2,705 ft²) - الميزات: باب مزدوج للدخول طابق مساحة مفتوحةإضاءة خارجيةحجرة الخزينموقف سياراتمغسلةحجرة المؤنشرفةشرفة خارجية خشبية مفتوحةفناءتخزين داخليخط إمداد الثلاجة بالماءشرفة - خلفيةفناء مغطىمدفأة
- الموقع: التقسيم الفرعي
قطعة أرض / أرض
- مساحة الأرض/قطعة الأرض:
334 m² (3,600 ft²) - السور: حائط بالكتلحديد مطاوع
البناء
- سنة البناء: 1974
- الطراز: حديث
- خامة السقف: معدن
- الحالة: تم تجديدهتسليم المفتاح
- البناء: بدون جدران مشتركة
- خارجي: الجص
موقف سيارات/كراج
- وصف كراج : كراج ملحق
غرف النوم
- غرف النوم: 3
- وصف غرفة النوم الرئيسية: حمام بالغرفة
الحمامات
- إجمالي عدد الحمامات: 3
- حمامات كاملة: 2
- حمامات ¾: 1
- التفاصيل: حوض استحمام ودش منفصلدش
غرف أخرى
- أنواع الغرف: مدخلغرفة النوم الرئيسيةغرفة معيشة منخفضةمطبخغرفة جلوس كبيرة
- وصف المطبخ: حجرة الخزينوحدة في منتصف المطبخمفتوح
- الأجهزة: فريزرسخان مياه بالغازميكروويفثلاجةتصريفمروحة تنفيس العادممنقي مياهنجمة الطاقةمروحة سقفموقد - غازغسالة صحون
ميزات داخلية
- النوافذ: ستائر للنوافذأشياش خشبيةمناور
الميزات الخارجية
- المساحات الخارجية: شرفةشرفة خارجية خشبية مفتوحةفناء مغطىفناءشرفة - خلفية
- مواقف سيارات مسقوفة:
المسبح والمنتجع الصحي
- مسبح: مدفأمدفونغوصمسبح للسباقات
- سبا: مدفأمدفون
المياه والقوارب
- الماء: خليجبحيرةواجهة مائية/واجهة على البحيرة
- ركوب القوارب: رصيف ميناء/مزلقرصيف خاص
أرض ترفيهية
- أرض ترفيهية: سباشواية خاصة
أمن
- الميزات: كاشف أول أكسيد الكربوننظام إنذار - سلكيكاشف الدخاننظام أمن
الإطلالة
- الميزات: إطلالة على البحيرةإطلالة على الجبلإطلالة بانوراميةإطلالة على الخليج
التدفئة والتبريد
- نظام التدفئة: غاز طبيعيهواء مندفعمركزيمدفأة
- نظام التبريد: تكييف هواء مركزي
المرافق
- الاتصالات: توفر كابل
- المرافق الأخرى: الماءغاز طبيعيالصرف الصحيالكهرباء - في كل المكانمرافق تحت الأرض
مجتمعي
- الميزات: سبامسبح
الوصف
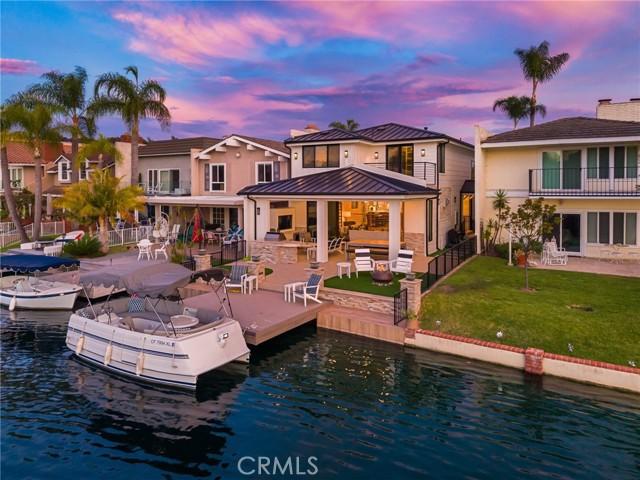
This is the one! The lakefront home that turns everyday life into a getaway. Ideally located near the end of a peninsula on a cul-de-sac in Lake Forest Keys, this completely remodeled residence pairs some of the community’s most spectacular lake and sunset views with an exceptional indoor-outdoor lifestyle. Morning coffee overlooking the water, afternoons boating to the pool or pickleball, sunset dinners with friends, and evenings gathered around the outdoor firepit is lake living at its best. Approximately 2,705 square feet, the turnkey residence has been thoughtfully reimagined with three bedrooms, three new baths and an elevated coastal contemporary aesthetic. Wide-plank light-oak hardwood floors flow through open, light-filled living spaces with skylights, while telescoping Fleetwood doors erase the boundary between indoors and out. The great room takes full advantage of the waterfront setting with a wet bar, custom built-ins and a dramatic linear fireplace with floor-to-ceiling stacked stone. Designed for gathering, the dining room flows effortlessly into a showpiece kitchen with white Shaker cabinetry, quartz countertops, ceiling-height glass subway tile, a large island with breakfast bar, custom pantry, with Wolf and Thermador appliances. A main-level bedroom offers a custom walk-in closet, while an upstairs junior suite provides a private retreat for guests. The lake-view primary suite is a destination of its own, featuring a custom walk-in closet, skylights, an accent wall and a two-room retreat with wet bar, beverage refrigerator, Murphy bed and private balcony overlooking the water. Outside is where this home becomes unforgettable. A newer private dock puts the lake at your doorstep, while the tiled loggia is built for year-round entertaining with a built-in BBQ island, TV wall, in-ceiling speakers, heaters and remote-controlled shades. Synthetic turf and an open-air fireplace surrounded by Adirondack chairs create the perfect setting to watch the sky change color over the lake. The Modern Farm inspired architecture was completely reimagined with standing-seam metal roof, new HVAC, two-car garage w/ epoxy floors, built-in cabinets and full driveway. Just a quick cruise by boat to the Sun & Sail Club, offering multiple pools/spas, waterfront park, BBQ/picnic areas, playground, fitness center, tennis, pickleball, basketball, and excellent fishing! Here, home isn’t just where you live. It’s where you vacation.
الموقع
Ticonderoga Lane, Lake Forest, كاليفورنيا 92630, الولايات المتحدة