
US$ 5,895,000 USD
منزل لعائلة واحدة للبيع, Polo Court, Riverside, كاليفورنيا 92506, الولايات المتحدة
- عدد MLS444532134
- 6
- 6
985 m² (10,600 ft²)
مدرج بواسطة COLDWELL BANKER REALTY
العقار منزل لأسرة واحدة للبيع الكائن في Polo Court, Riverside, كاليفورنيا 92506, الولايات المتحدة متاح حاليًا للبيع.Polo Court, Riverside, كاليفورنيا 92506, الولايات المتحدة مدّرج بسعرUS$ 5,895,000.يتمتع هذا العقار بـ 6 غرف نوم, 6 حمامات ميزات.
مواصفات العقار
عقار
- مساحة العقار:
985 m² (10,600 ft²) - الميزات: حجرة المؤنمغسلةشرفةفناءمخزن علويإضاءة خارجيةحجرة الخزينموقف سياراتفناء مغطىمدفأة
قطعة أرض / أرض
- مساحة الأرض/قطعة الأرض:
10,036 m² (108,029 ft²) - وصف قطعة الأرض: رشاشات
- السور: حديد مطاوع
البناء
- سنة البناء: 2000
- الطراز: بحر متوسطي
- خامة السقف: قرميدة
- الحالة: تسليم المفتاح
- البناء: إطاربدون جدران مشتركةخرسانة / كتل
- خارجي: الجص
موقف سيارات/كراج
- وصف كراج : كراج ملحقبوابات آلية
غرف النوم
- غرف النوم: 6
- وصف غرفة النوم الرئيسية: حمام بالغرفة
الحمامات
- إجمالي عدد الحمامات: 6
- حمامات كاملة: 1
- حمامات ¾: 5
- التفاصيل: حوض استحمام ودش منفصلدش
غرف أخرى
- أنواع الغرف: غرفة النوم الرئيسيةغرفة التمارين الرياضيةمطبخغرفة العائلةغرفة معيشةمسرح منزلي
- وصف المطبخ: طاولات رخام / حجر مخزن الخدم حجرة الخزينوحدة في منتصف المطبخمفتوح
- الأجهزة: فرن - كهرباءفرن مزدوجفرن حراريثلاجةمروحة سقفغسالة صحونموقد تجاري بستة عيون
ميزات داخلية
- النوافذ: أشياش خشبية
الميزات الخارجية
- المساحات الخارجية: شرفةفناء مغطىفناء
- مواقف سيارات مسقوفة:
المسبح والمنتجع الصحي
- مسبح: مدفأمسبح خاصمدفونمدفأ بالغازمسبح بلا حوافخرسانة
- سبا: مدفأمدفون
أرض ترفيهية
- أرض ترفيهية: ساوناسباملعب تنس خاص
أمن
- الميزات: كاشف أول أكسيد الكربونرشاشات حريقكاشف الدخاننظام أمن
الإطلالة
- الميزات: إطلالة على الجبلإطلالة على التلال إطلالة بانوراميةإطلالة على الوادي
التدفئة والتبريد
- نظام التدفئة: غاز طبيعيمركزي
- خدمة مياه ساخنة: ماء ساخن فوري
- نظام التبريد: تكييف هواء مركزي
المرافق
- الاتصالات: توفر كابل
- المرافق الأخرى: الماءغاز طبيعيالصرف الصحيالكهرباء - في كل المكانالسباكة نحاسية بالكامل
مجتمعي
- الميزات: مجتمع مسور
الوصف
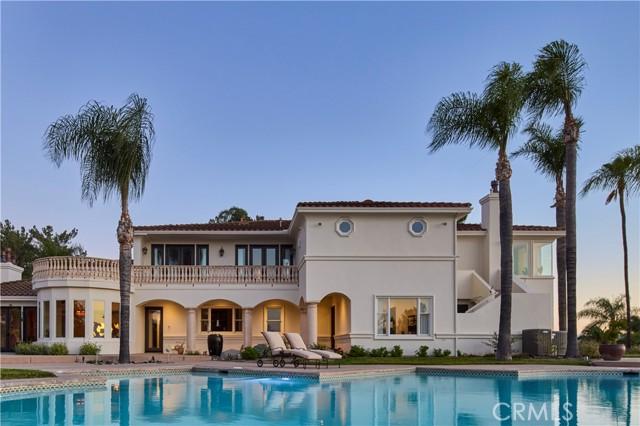
Welcome to Casa de Los Sueños, a residence that strikes the perfect balance between cohesive design, unhindered scale, and tranquil serenity. Positioned on a prominent hilltop within Alessandro Heights, a neighborhood long known for its estate residences among rolling hills and natural arroyos, this property offers complete solitude and privacy behind its protective gates. Along the approach to the home, the hillsides are covered in colorful, drought-tolerant landscaping; the vibrant purple spikes of the Pride of Madeira give way to the brilliant reds of Bougainvillea as spring turns to summer. This already impressive residence has recently been completely transformed with a calming, contemporary Mediterranean design scheme in partnership with Romero+Obeji Interior Design. Only the highest quality materials were used, and the top artisans in the region were called upon to add character and personality to each living space. No stone was left unturned, and each beautifully curated room naturally flows into the next. Designed to follow the natural rhythm of the day, the home’s north-facing kitchen and breakfast spaces offer a calming, sunlit setting for your morning coffee. As the day ends, the focus shifts to the lower west wing, where the living room transforms into a twilight sanctuary. The breeze consistently sweeps in from the west, flowing seamlessly through the room via four sets of French doors. With a glass of wine by the piano, you can appreciate how the sunset palette changes with the calendar. Winter brings crisp skies of violet and rose, whereas summer evenings settle into rich tones of orange, peach, or red. Though the colors shift from month to month, the view stretching from Mt. Baldy to the Cleveland National Forest is always a Southern California dream. Spanning nearly 11,000 square feet, this estate stands as a true architectural masterpiece, offering a lifestyle that is unmatched within the prestigious, gated community of Royal Hunt Ridge. Beyond the principal living rooms, the property transforms into a private resort destination, fully equipped with a state-of-the-art home theater, a sparkling pool and spa, a tennis court, a volleyball court, 4 car garage and an expansive motor court with abundant guest parking. Completely turnkey and masterfully refined, Casa de Los Sueños is more than just a home, it is a rare sanctuary designed for a life without compromise.
الموقع
Polo Court, Riverside, كاليفورنيا 92506, الولايات المتحدة