
US$ 10,250,000 USD
منزل لعائلة واحدة للبيع, Peppertree bend, San Juan Capistrano, كاليفورنيا 92675, الولايات المتحدة
- عدد MLS437372570
- 6
- 7
690 m² (7,428 ft²)
مدرج بواسطة Arbor Real Estate
العقار منزل لأسرة واحدة للبيع الكائن في Peppertree bend, San Juan Capistrano, كاليفورنيا 92675, الولايات المتحدة متاح حاليًا للبيع.Peppertree bend, San Juan Capistrano, كاليفورنيا 92675, الولايات المتحدة مدّرج بسعرUS$ 10,250,000.يتمتع هذا العقار بـ 6 غرف نوم, 7 حمامات ميزات.
مواصفات العقار
عقار
- مساحة العقار:
690 m² (7,428 ft²) - الميزات: شرفةغرفة المرافقباب مزدوج للدخول طابق مساحة مفتوحةبدرومنظام التشغيل الآلي للمنزلحجرة الخزينموقف سياراتشرفة محيطة2 درج سلم مغسلةحجرة المؤنعليةشرفة - أماميةفناءخط إمداد الثلاجة بالماءفناء مغطىمدفأة
- الموقع: التقسيم الفرعي
- هياكل إضافية: مخزنسكن الضيوف
قطعة أرض / أرض
- مساحة الأرض/قطعة الأرض:
5,411 m² (58,240 ft²) - وصف قطعة الأرض: بركة صينيةرشاشات
- السور: حائط بالكتلحديد مطاوع
البناء
- سنة البناء: 2000
- الطراز: تقليدي
- خامة السقف: لوح
- الحالة: تم تجديدهتسليم المفتاح
- البناء: بدون جدران مشتركةطوب
- البدروم والأساس: غير مكتمل
موقف سيارات/كراج
- وصف كراج : كراج ملحقبوابات آلية
غرف النوم
- غرف النوم: 6
- وصف غرفة النوم الرئيسية: حمام بالغرفة
الحمامات
- إجمالي عدد الحمامات: 7
- حمامات كاملة: 4
- دورة مياه: 2
- حمامات ¾: 1
- التفاصيل: بيديهحوض استحمام ودش منفصلدشحوض / دش كومبو
غرف أخرى
- أنواع الغرف: غرفة إضافيةمكتبمدخلحمام جاك وجيلمطبخغرفة العائلةغرفة معيشةحمام مزدوجمكتبة غرفة ترفيه
- وصف المطبخ: طاولة (طاولات) غرانيت طاولات رخام / حجر حجرة الخزينوحدة في منتصف المطبخمفتوح
- الأجهزة: فريزرفرن - كهرباءفرن مزدوجميكروويفثلاجةتصريفموقد تجاري بستة عيونشفط مركزيفرن مدمج غسالة صحونماكينة ضغط القمامة
ميزات داخلية
- النوافذ: نوافذ فرنسية / بحاجزغطاء مخصص للنوافذ
الميزات الخارجية
- المساحات الخارجية: شرفةشرفة - أماميةفناء مغطىفناءشرفة محيطة
- مواقف سيارات مسقوفة:
المسبح والمنتجع الصحي
- مسبح: غطاء مخصصةمسبح خاصمدفونغوصمدفأ بالغازخرسانة
- سبا: مدفأمدفون
أرض ترفيهية
- أرض ترفيهية: سباشواية خاصة
أمن
- الميزات: كاشف أول أكسيد الكربونرشاشات حريقكاشف الدخاننظام أمن
الإطلالة
- الميزات: إطلالة على البركة إطلالة على المسبحإطلالة بانوراميةإطلالة على الحديقة أو الحزام الأخضر إطلالة علوية على الأشجار/الغابات
التدفئة والتبريد
- نظام التدفئة: مضخة الحرارةهواء مندفعمقسم الي مناطقمدفأة
- نظام التبريد: مضخة الحرارةتكييف هواء مركزيمقسم الي مناطق
المرافق
- الاتصالات: مزود مسبقاً بالأسلاك للبيانات عالية السرعة
الوصف
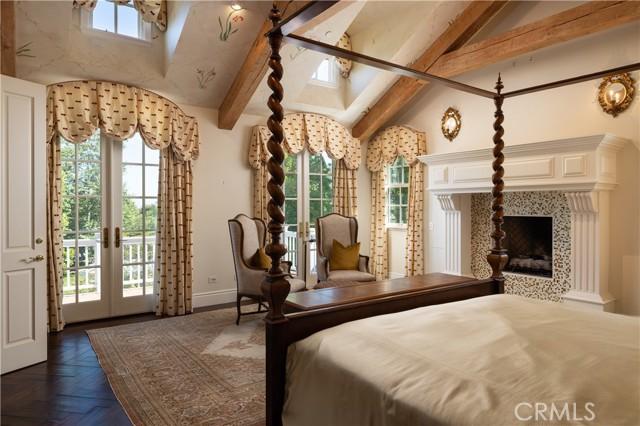
Set behind impressive gates and surrounded by meticulously curated grounds, this remarkable 1.337-acre Hamptons-inspired estate evokes the ambiance of a private luxury retreat. Meandering pathways, mature trees, colorful gardens, and thoughtfully designed outdoor spaces create an atmosphere of tranquil, timeless elegance from the moment you arrive.Cross a charming footbridge spanning an effervescent stream and arrive at the welcoming front porch, where a classic swing and heated al fresco dining area invite year-round enjoyment. The residence is equally captivating, where a grand double-door entry introduces sophisticated formal living and dining rooms bathed in natural light and framed by picturesque garden views. A distinguished executive office showcases walnut woodwork, custom built-ins, coffered tin ceiling, and striking architectural details. At the heart of the home, the extraordinary chef’s kitchen features three islands, custom solid cherry cabinetry, professional-grade Wolf and Sub-Zero appliances, a walk-in pantry, all open to the family room and outdoor entertaining. A spacious ground-floor suite with private access and an en-suite bath featuring a roll-in shower enhances both comfort and accessibility. Upstairs, spacious secondary bedrooms, an open study area, a maker-space/studio, and richly appointed game room inspire exploration and delight. The luxurious primary suite serves as a private sanctuary with vaulted beam ceilings; a dramatic wood- burning fireplace; treetop views; and a stunning spa bath decorated in glass mosaics and highlighted by a freestanding copper soaking tub and gr grand designer shower. Completing the estate is a private upper-level guest apartment with separate entrance, full kitchen, living area, and bath—ideal for extended family, guests, multigenerational living, or staff. The park-like setting offers endless opportunities for gatherings, celebrations, and everyday enjoyment from barbecues to galas. A productive orchard, garden house, and raised planter beds spark joy for gardeners and foodies. Even with a spectacular recreation area featuring a sparkling saline pool and spa, charming arbors, a bandstand, generous lawns, and a tranquil koi pond, space remains to further customize the grounds. Rarely does a property combine such exceptional craftsmanship, resort-caliber amenities, privacy, and natural beauty into one unforgettable estate experience, all with access to freeways, entertainment, beaches and top schools.
الموقع
Peppertree bend, San Juan Capistrano, كاليفورنيا 92675, الولايات المتحدة