
US$ 4,899,000 USD
منزل لعائلة واحدة للبيع, Pecos Road, Rancho Mirage, كاليفورنيا 92270, الولايات المتحدة
- عدد MLS419973786
- 4
- 5
494 m² (5,317 ft²)
مدرج بواسطة The Agency
العقار منزل لأسرة واحدة للبيع الكائن في Pecos Road, Rancho Mirage, كاليفورنيا 92270, الولايات المتحدة متاح حاليًا للبيع.Pecos Road, Rancho Mirage, كاليفورنيا 92270, الولايات المتحدة مدّرج بسعرUS$ 4,899,000.يتمتع هذا العقار بـ 4 غرف نوم, 5 حمامات ميزات.
مواصفات العقار
عقار
- مساحة العقار:
494 m² (5,317 ft²) - الميزات: باب مزدوج للدخول فناءخط إمداد الثلاجة بالماءموقف سياراتفناء مغطىمدفأة
- الموقع: التقسيم الفرعي
قطعة أرض / أرض
- مساحة الأرض/قطعة الأرض:
3,197 m² (34,412 ft²) - وصف قطعة الأرض: رشاشات
البناء
- سنة البناء: 1963
- الطراز: حديث
- الحالة: تم تجديده
موقف سيارات/كراج
- وصف كراج : كراج ملحقبوابات آلية
غرف النوم
- غرف النوم: 4
- وصف غرفة النوم الرئيسية: حمام بالغرفة
الحمامات
- إجمالي عدد الحمامات: 5
- حمامات كاملة: 2
- دورة مياه: 1
- حمامات ¾: 2
- التفاصيل: دش
غرف أخرى
- أنواع الغرف: غرفة التمارين الرياضيةغرفة معيشةغرفة للضيوف / للخادمةركن الاسترخاء
- وصف المطبخ: وحدة في منتصف المطبخ
- الأجهزة: سخان مياه بالغازالفرن - غازنطاقميكروويفثلاجةتصريفمروحة تنفيس العادمماكينة إزالة عسر المياهفرن حراريشفاط مطبخغسالة صحون
الميزات الخارجية
- المساحات الخارجية: فناء مغطىفناء
- مواقف سيارات مسقوفة:
المسبح والمنتجع الصحي
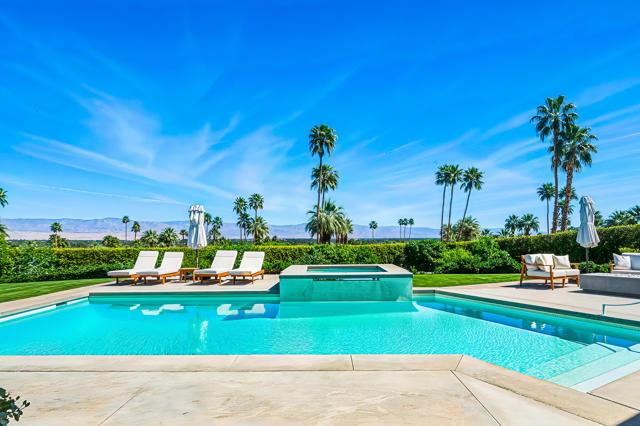
- مسبح: مدفأ بالكهرباءمسبح خاصمدفونخرسانة
- سبا: مدفأ
أرض ترفيهية
- أرض ترفيهية: ساونا
الإطلالة
- الميزات: إطلالة على الجبلإطلالة بانوراميةإطلالة على الوادي إطلالة على أضواء المدينة
التدفئة والتبريد
- نظام التدفئة: غاز طبيعيمركزي
- نظام التبريد: تكييف هواء مركزي
مجتمعي
- الميزات: مجتمع مسور
الوصف
Thunderbird Heights Estate with Panoramic Views. Located in the highly coveted gated community of Thunderbird Heights in Rancho Mirage, this sprawling mid-century estate sits directly across from the legendary Thunderbird Country Club on an extraordinary private .68-acre view lot. Few homes in the desert enjoy such sweeping down-valley and mountain views, visible from most rooms and the spectacular outdoor entertaining spaces. This impressive single-level residence offers approximately 5,317 square feet of classic desert architecture, featuring 4 spacious ensuite bedrooms and 4.5 beautifully remodeled bathrooms. The dramatic great room with pocket sliding glass doors creates seamless indoor-outdoor living, ideal for entertaining while taking in the breathtaking scenery. Also offered furnished with custom art work. The expansive primary suite is a true private retreat, complete with its own office, gym area, and dry sauna, plus a luxurious spa-inspired bathroom with dual walk-in closets. Three additional bedrooms, and one of them is an attached Casita. Designed for entertaining, the resort-style backyard showcases a remodeled pool and spa, multiple lounge and dining areas, expansive lawns, and mature landscaping--all positioned to maximize the stunning valley and mountain views. Additional highlights include a remodeled gourmet kitchen with a large island, Bosch appliances, and a breakfast nook, two oversized two-car garages, owned solar, a wine room, and a large laundry room, offering both comfort and efficiency in this remarkable estate. Huge Upgrades: terraced back with citrus trees. Private showings by appointment only.
الموقع
Pecos Road, Rancho Mirage, كاليفورنيا 92270, الولايات المتحدة