
US$ 2,495,000 USD
منزل لعائلة واحدة للبيع, New Hampshire Avenue, Claremont, كاليفورنيا 91711, الولايات المتحدة
- عدد MLS447925698
- 6
- 7
399 m² (4,293 ft²)
مدرج بواسطة RE/MAX MASTERS REALTY
العقار منزل لأسرة واحدة للبيع الكائن في New Hampshire Avenue, Claremont, كاليفورنيا 91711, الولايات المتحدة متاح حاليًا للبيع.New Hampshire Avenue, Claremont, كاليفورنيا 91711, الولايات المتحدة مدّرج بسعرUS$ 2,495,000.يتمتع هذا العقار بـ 6 غرف نوم, 7 حمامات ميزات.
مواصفات العقار
عقار
- مساحة العقار:
399 m² (4,293 ft²) - الميزات: حجرة المؤنمغسلةباب مزدوج للدخول طابق مساحة مفتوحةفناءخط إمداد الثلاجة بالماءموقف سياراتفناء مغطىمدفأة
قطعة أرض / أرض
- مساحة الأرض/قطعة الأرض:
2,971 m² (31,980 ft²) - وصف قطعة الأرض: رشاشات
- السور: حائط بالكتل
البناء
- سنة البناء: 2001
- الطراز: بحر متوسطي
- خامة السقف: قرميدة
- الحالة: تم تجديدهتسليم المفتاح
- البناء: بدون جدران مشتركة
- خارجي: الجص
موقف سيارات/كراج
- وصف كراج : كراج ملحق
غرف النوم
- غرف النوم: 6
الحمامات
- إجمالي عدد الحمامات: 7
- حمامات كاملة: 6
- دورة مياه: 1
- التفاصيل: حوض استحمام ودش منفصل
غرف أخرى
- أنواع الغرف: مكتبغرفة النوم الرئيسيةمطبخغرفة العائلةغرفة معيشة
- وصف المطبخ: طاولة (طاولات) غرانيت وحدة في منتصف المطبخمفتوح
- الأجهزة: نجمة الطاقةفرن مزدوجميكروويففرن حراريشفاط مطبخمروحة سقفموقد - غازغسالة صحون
ميزات داخلية
- النوافذ: ستائر / أستارأشياش خشبية
الميزات الخارجية
- المساحات الخارجية: فناء مغطىفناء
- مواقف سيارات مسقوفة:
المسبح والمنتجع الصحي
- مسبح: مسبح خاصمدفونمدفأ بالغاز
- سبا: مدفأمدفون
أرض ترفيهية
- أرض ترفيهية: سباشواية خاصة
الإطلالة
- الميزات: إطلالة على الجبلإطلالة جزئية
التدفئة والتبريد
- نظام التدفئة: مركزي
- نظام التبريد: تكييف هواء مركزيمزدوج
المرافق
- الاتصالات: مزود مسبقاً بالأسلاك لأنظمة الصوت المحيط
- المرافق الأخرى: السباكة نحاسية بالكامل
الوصف
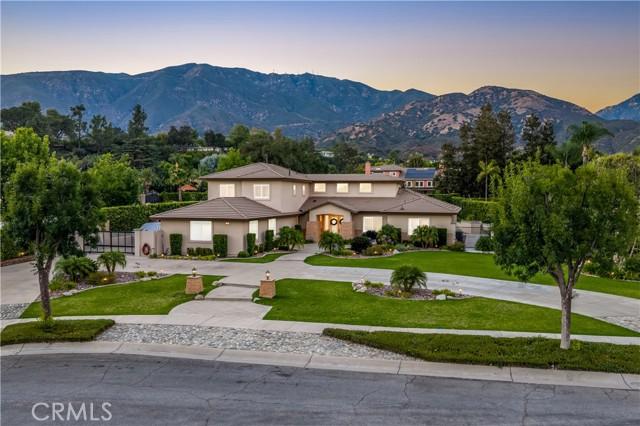
Situated at the end of a private cul-de-sac within the prestigious Chanteclair Estates, this extensively remodeled residence occupies an expansive, private, flat, nearly one-acre lot where mature landscaping, manicured grounds, and a circular driveway create an unforgettable arrival. A covered front porch framed by stacked stone columns leads to double entry doors opening to a dramatic foyer with wide-plank LVP flooring, plantation shutters, recessed LED lighting, and an open architectural design. The formal living room is highlighted by high ceilings, a beautifully reimagined fireplace with custom built-ins, and French doors opening to the backyard, while the adjoining dining room offers exceptional scale beneath a statement chandelier. Beyond the formal living areas, the family room centers around a second fireplace with built-in cabinetry, floating shelves, surround sound, and French doors extending the living space outdoors. The thoughtfully redesigned kitchen showcases shaker cabinetry, granite countertops, a large center island, KitchenAid stainless steel appliances, a pantry with custom pull-out shelving, and a beverage center with illuminated glass display cabinetry, a bar sink, and wine refrigerator. The main level is anchored by a spacious primary suite offering direct backyard access and a luxurious remodeled ensuite featuring dual vanities, illuminated LED backlit mirrors, a freestanding soaking tub, an oversized frameless glass shower, and a walk-in closet with built-in organization. Two additional ensuite bedrooms, a private office, an elegantly updated powder room, and an oversized laundry room complete the first floor. A sweeping staircase leads to an expansive loft along with three additional ensuite bedrooms, each appointed with a remodeled private bathroom. The beautifully designed backyard serves as a natural extension of the home with flagstone patios, a stunning pool and elevated spa, mature privacy hedges, manicured lawns, and a covered outdoor pavilion complete with a built-in barbecue, sink, recessed lighting, and a porch swing. Wide side yards, a custom storage building, a gated side parking area with RV parking, and four garage spaces further enhance the property’s functionality. Combining timeless architecture, an exceptional floor plan, beautifully curated indoor and outdoor living spaces, and a coveted location within Chanteclair Estates, this rare offering reflects outstanding craftsmanship and pride of ownership.
الموقع
New Hampshire Avenue, Claremont, كاليفورنيا 91711, الولايات المتحدة