
US$ 1,300,000 USD
منزل لعائلة واحدة للبيع, N San Marcos Place, Claremont, كاليفورنيا 91711, الولايات المتحدة
- عدد MLS438007381
- 4
- 3
212 m² (2,284 ft²)
مدرج بواسطة CONCIERGE REALTY GROUP
العقار منزل عائلة واحدة للبيع الكائن في N San Marcos Place, Claremont, كاليفورنيا 91711, الولايات المتحدة متاح حاليًا للبيع.N San Marcos Place, Claremont, كاليفورنيا 91711, الولايات المتحدة مدّرج بسعرUS$ 1,300,000.يتمتع هذا العقار بـ 4 حمامات, 3 حمامات ميزات.
سمات العقار
عقار
- حجم العقار:
212 m² (2,284 ft²) - الميزات: طابق مساحة مفتوحةفناءموقف سياراتفناء مغطىمدفأة
قطعة أرض
- قطعة أرض/مساحة مخصصة:
1,362 m² (14,656 ft²) - وصف قطعة الأرض: رشاشات
- السور: خشب
وصف قطعة الأرض
- سنة البناء: 1965
- الطراز: منتصف القرن
- نوع السقف: مستوٍ
- حالة المبنى: تم تجديدهتسليم المفتاح
- وصف قطعة الأرض: بدون جدران مشتركة
- خارجي: الجص
غرف النوم
- غرف النوم: 4
الحمامات
- إجمالي عدد الحمامات: 3
- حمامات كاملة: 2
- ½ حمام: 1
- التفاصيل: دشحوض / دش كومبو
غرف أخرى
- أنواع الغرف: مدخلغرفة النوم الرئيسيةمطبخغرفة العائلةغرفة معيشة
- وصف المطبخ: وحدة في منتصف المطبخمفتوح
- الأجهزة: الفرن - غازنطاقمروحة سقفغسالة صحون
ميزات خارجية
- المساحات الخارجية: فناء مغطىفناء
- مواقف سيارات مسقوفة:
المسبح والمنتجع الصحي
- مسبح: مسبح خاصمدفون
أرض ترفيهية
- أرض ترفيهية: سباكشك حديقة
أمن
- الميزات: كاشف أول أكسيد الكربونكاشف الدخان
التدفئة والتبريد
- نظام التدفئة: مركزي
- نظام التبريد: تكييف هواء مركزي
المرافق
- خدمات أخرى: غاز طبيعيالصرف الصحيالكهرباء - في كل المكان
وصف
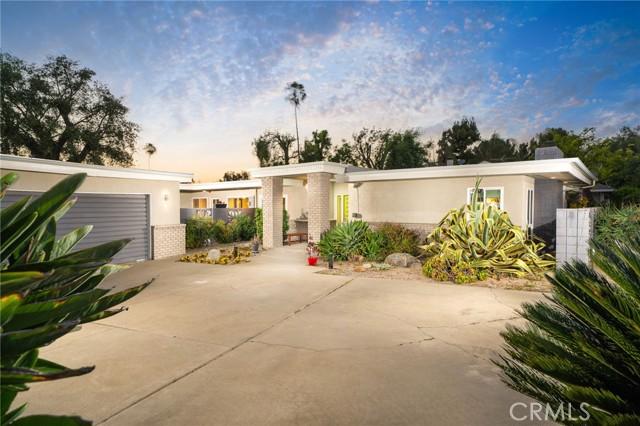
Set at the end of a custom home cul-de-sac, this home blends mid-century modern design with an updated contemporary layout that maximizes the light from the surrounding outdoors. Tasteful drought-tolerant landscaping frames a long driveway as one winds to the front of the home where the modern architecture is revealed. Built by locally renowned builder D.W. Henderson. Inside, hardwood flooring runs throughout the house, while natural light carries through the main living spaces from the numerous expansive windows. The living room is centered around a stacked stone fireplace framed by windows on both sides. This is a perfect space to entertain guests, or have a second distinct living space. Adjacent to the living room is the dining room, where sliding glass doors open to the front yard and bring a sense of openness to the space. The kitchen has been remodeled with a modern approach and offers generous cabinet and counter space. Quartz countertops extend across the kitchen and continue on the waterfall island with overhangs for seating. Additional features include stainless steel appliances, a built-in gas stovetop, range hood, and a corner dining nook with built-in bench seating for casual meals. The kitchen looks out to one of the several back patios and provides direct access outside, creating an easy setup for outdoor dining. Open to the kitchen, the family room serves as another central gathering space with direct backyard access and plenty of room for large comfy furniture for lounging. The home includes four bedrooms and two remodeled bathrooms, both featuring dual sinks and updated finishes. The primary suite offers a spacious layout along with a beautiful ensuite bathroom that includes a large walk-in shower. The backyard is designed to take advantage of the property’s expansive size, with multiple seating areas spread throughout the space. A covered patio with ceiling fans provides shade during warmer months, while a nearby dining area connects easily to the kitchen. An expansive pool and above-ground spa serve as focal points of the yard. Wood decking, a gazebo with shelving, and open lawn areas provide flexibility for fun activities, or future customization. The oversized 2.5 car garage also features an additional office or storage room that can also be accessed from the back yard, and a TESLA wall charger. A property this feature rich rarely becomes available in such a desirable custom-home neighborhood.
الموقع
N San Marcos Place, Claremont, كاليفورنيا 91711, الولايات المتحدة