
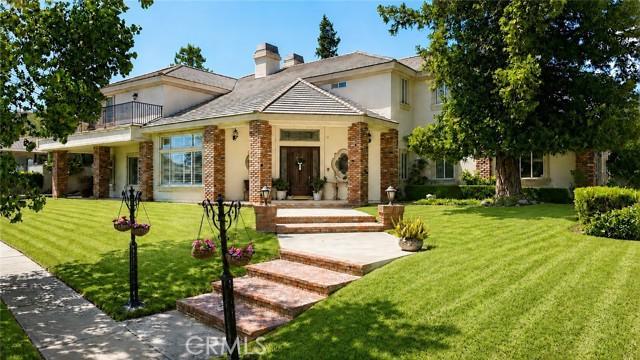
US$ 1,895,000 USD
منزل لعائلة واحدة للبيع, N Quince Way, Upland, كاليفورنيا 91784, الولايات المتحدة
- عدد MLS534742879
- 5
- 4
400 m² (4,302 ft²)
مدرج بواسطة RE/MAX FOOTHILLS
العقار منزل لأسرة واحدة للبيع الكائن في N Quince Way, Upland, كاليفورنيا 91784, الولايات المتحدة متاح حاليًا للبيع.N Quince Way, Upland, كاليفورنيا 91784, الولايات المتحدة مدّرج بسعرUS$ 1,895,000.يتمتع هذا العقار بـ 5 غرف نوم, 4 حمامات ميزات.
مواصفات العقار
عقار
- مساحة العقار:
400 m² (4,302 ft²) - الميزات: مغسلةعليةشرفةمدفأة
قطعة أرض / أرض
- مساحة الأرض/قطعة الأرض:
1,428 m² (15,375 ft²)
البناء
- سنة البناء: 1997
- البناء: بدون جدران مشتركة
موقف سيارات/كراج
- وصف كراج : كراج ملحق
غرف النوم
- غرف النوم: 5
الحمامات
- إجمالي عدد الحمامات: 4
- حمامات كاملة: 4
غرف أخرى
- أنواع الغرف: مطبخغرفة العائلةغرفة معيشةمكتبة
- وصف المطبخ: طاولة (طاولات) غرانيت
- الأجهزة: مروحة السندرة مروحة سقف
الميزات الخارجية
- المساحات الخارجية: شرفة
- مواقف سيارات مسقوفة:
الإطلالة
- الميزات: إطلالة على الجبل
التدفئة والتبريد
- نظام التدفئة: مركزي
- نظام التبريد: مروحة للبيت كاملاًتكييف هواء مركزيغاز
مجتمعي
- الميزات: نادي الغولف
الوصف
This 5 bedroom, 4.5 bath, 5 car parking, garage home is located on a nice cul-de-sac in Upland. This home offers an open concept floor plan with natural light and high-end finishes throughout. Upon entering the home, you will be delighted to find a stately open space. The first eye catching feature is a formal library which has floor to ceiling lighted bookshelves with a fireplace and open seating area. Adjacent, there is a living room with floor to ceiling shutters which provides beautiful natural lighting. There is an open formal dining room with a beautifully textured ceiling. The spacious open concept kitchen is perfect for entertaining. This space boasts an impressive island with plenty of extra counter space, a vegetable sink, and lighted niche. Throughout the kitchen there is abundant counter space, custom cabinetry, a built-in refrigerator, and walk-in pantry and a butler’s closet. The kitchen dining area is a large space with beautiful shutters. Off the kitchen, you will find a generous family room featuring a fireplace, textured ceiling, bar/sink, and French doors leading to the backyard. The downstairs guest room has its own private full bath, mountain views, and private entrance from the garage. The upstairs level provides 4 bedrooms with walk-in closets, 3 full baths, 4 linen closets, and a laundry chute. The highlight is the grand master suite which has a fireplace, a large sitting area and a balcony. The walk-in closet is impressive as is the primary bath which boasts a sunken jacuzzi tub, glass block shower, dual sinks, mini refrigerator, and a separate room for bidet and commode. Another highlight of this home is the impressive 5 car parking, insulated garage and workshop. The workshop has a sink and built-in cabinets. Above the garage is a full attic space perfect for storage. Additional home features include Central Vacuum System, Whole House Fan, and 2 Air Conditioning Units. Adjacent to the garage is potential RV or ADU space.
الموقع
N Quince Way, Upland, كاليفورنيا 91784, الولايات المتحدة