
US$ 4,395,000 USD
منزل لعائلة واحدة للبيع, Mission Hills Lane, Yorba Linda, كاليفورنيا 92887, الولايات المتحدة
- عدد MLS442712955
- 4
- 7
471 m² (5,073 ft²)
مدرج بواسطة BHHS CA Properties
العقار منزل عائلة واحدة للبيع الكائن في Mission Hills Lane, Yorba Linda, كاليفورنيا 92887, الولايات المتحدة متاح حاليًا للبيع.Mission Hills Lane, Yorba Linda, كاليفورنيا 92887, الولايات المتحدة مدّرج بسعرUS$ 4,395,000.يتمتع هذا العقار بـ 4 حمامات, 7 حمامات ميزات.
سمات العقار
عقار
- حجم العقار:
471 m² (5,073 ft²) - الميزات: باب مزدوج للدخول شرفةطابق مساحة مفتوحةإضاءة خارجيةحجرة الخزينموقف سياراتشرفة محيطةمغسلةحجرة المؤنمخزن النبيذفناءتخزين داخليفناء مغطىمدفأة
- الموقع: التقسيم الفرعي
- هياكل إضافية: مخزن
قطعة أرض
- قطعة أرض/مساحة مخصصة:
1,635 m² (17,600 ft²) - وصف قطعة الأرض: رشاشات
- السور: حائط جص حديد مطاوع
وصف قطعة الأرض
- سنة البناء: 2011
- الطراز: لغرض مخصص
- تسقيف: بلاط طيني أسباني
- حالة المبنى: تسليم المفتاح
- وصف قطعة الأرض: بدون جدران مشتركة
موقف سيارات/كراج
- وصف كراج : كراج ملحقبوابات آلية
غرف النوم
- غرف النوم: 4
- وصف غرفة النوم الرئيسية: حمام بالغرفة
الحمامات
- إجمالي عدد الحمامات: 7
- حمامات كاملة: 6
- ½ حمام: 1
- التفاصيل: حوض استحمام ودش منفصلدشحوض / دش كومبو
غرف أخرى
- أنواع الغرف: غرفة النوم الرئيسيةغرفة ملابسمطبخغرفة العائلةغرفة معيشةغرفة جلوس كبيرةغرفة للضيوف / للخادمةمسرح منزليغرفة للتلفاز
- وصف المطبخ: طاولة (طاولات) غرانيت مخزن الخدم حجرة الخزينوحدة في منتصف المطبخمفتوح
- الأجهزة: ماكينة إزالة عسر المياهنطاقفرن مزدوجميكروويفثلاجةتصريفشفاط مطبخمروحة سقفغسالة صحونموقد تجاري بستة عيون
ميزات داخلية
- النوافذ: نوافذ فرنسية / بحاجزغطاء مخصص للنوافذستائر للنوافذ
ميزات خارجية
- المساحات الخارجية: شرفةفناء مغطىفناءشرفة محيطة
- مواقف سيارات مسقوفة:
المسبح والمنتجع الصحي
- مسبح: مدفأمسبح خاصمدفونخرسانة
- سبا: مدفأمدفون
أرض ترفيهية
- أرض ترفيهية: سباشواية خاصة
أمن
- الميزات: رشاشات حريقنظام أمن
إطلالة
- الميزات: إطلالة على التلال إطلالة على كاتالينا إطلالة على أضواء المدينة
التدفئة والتبريد
- نظام التدفئة: هواء مندفع
- نظام التبريد: تكييف هواء مركزيمزدوجمقسم الي مناطق
المرافق
- الاتصالات: مزود مسبقاً بالأسلاك لأنظمة الصوت المحيطمزود مسبقاً بالأسلاك للبيانات عالية السرعة
وصف
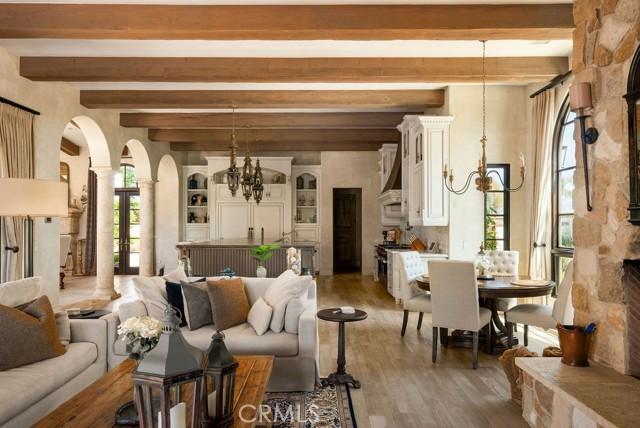
Experience the magic of living in this exquisitely appointed custom estate located in one of Yorba Linda’s most desired neighborhoods - Hidden Hills Estates. The wrought iron arched entry gate opens unto the formal foyer and gallery-style halls which welcome you into a sophisticated residence of undeniable refinement. Romantic archways, wood and limestone flooring, wood beam ceilings and Italianate style villa architecture provide a breathtaking ambiance to this residence. This estate primarily lives as a single level designed with an open floor plan and countless arched French Doors that fluidly connect the indoor and outdoor living spaces allowing for ease of relaxation or entertainment. Unparalleled in design and amenities, the kitchen displays an oversized island, a sizable walk-in pantry, breakfast room, a home-management center, and commercial grade appliances. The vast dining room with custom fireplace and adjoining family room with built in entertainment center provide an elegant but comfortable great room living space. The main floor primary suite offers direct access to the rear grounds and a sophisticated primary bath with deep soaking tub, separate vanities and two sizable customized walk-in closets. Additionally, on the main floor is a secondary bedroom suite with private bathroom, laundry room and formal powder room. The upper floor features two additional bedroom suites each with their own private baths and serene views. The subterranean level offers a dedicated space to entertain or unwind with the private wine cellar, butler’s pantry and movie theatre. Perfectly manicured grounds provide resort style living with desirable California room patio area with built-in BBQ and dining pavilion, pool, spa, outdoor lounge with firepit, garden area, interior courtyard with fountain, outdoor bathroom, side grassy lawn, and roof top deck with breathtaking views. The privately gated motor coach area offers additional parking to the three-car garage, plus additional 286 SF storage area with bathroom. Additional amenities include owned solar panels, 4 Tesla power walls, 3 Tesla chargers, a whole house water softener and security cameras. A truly timeless property fit for even the most discerning of occupants.
الموقع
Mission Hills Lane, Yorba Linda, كاليفورنيا 92887, الولايات المتحدة