
US$ 1,199,999 USD
منزل لعائلة واحدة للبيع, Mesa Grande Drive, Yucaipa, كاليفورنيا 92399, الولايات المتحدة
- عدد MLS426923561
- 4
- 4
339 m² (3,648 ft²)
مدرج بواسطة Realty Masters & Associates
العقار منزل عائلة واحدة للبيع الكائن في Mesa Grande Drive, Yucaipa, كاليفورنيا 92399, الولايات المتحدة متاح حاليًا للبيع.Mesa Grande Drive, Yucaipa, كاليفورنيا 92399, الولايات المتحدة مدّرج بسعرUS$ 1,199,999.يتمتع هذا العقار بـ 4 حمامات, 4 حمامات ميزات.
سمات العقار
عقار
- حجم العقار:
339 m² (3,648 ft²) - الميزات: باب مزدوج للدخول طابق مساحة مفتوحةإضاءة خارجيةحجرة الخزينموقف سياراتحجرة المؤنمغسلةفناءتخزين داخليخط إمداد الثلاجة بالماءفناء مغطىمدفأة
قطعة أرض
- قطعة أرض/مساحة مخصصة:
2,434 m² (26,200 ft²) - وصف قطعة الأرض: رشاشات
- السور: حائط بالكتلبوابة كهربائيةحديد مطاوع
وصف قطعة الأرض
- سنة البناء: 2020
- تسقيف: متعدد الأجزاء
- حالة المبنى: تم تجديده
- وصف قطعة الأرض: بدون جدران مشتركة
موقف سيارات/كراج
- وصف كراج : كراج ملحق
غرف النوم
- غرف النوم: 4
- وصف غرفة النوم الرئيسية: حمام بالغرفة
الحمامات
- إجمالي عدد الحمامات: 4
- حمامات كاملة: 3
- ½ حمام: 1
- التفاصيل: حوض استحمام ودش منفصلحوض / دش كومبو
غرف أخرى
- أنواع الغرف: مدخلمطبخغرفة جلوس كبيرة
- وصف المطبخ: حجرة الخزينمفتوح
- الأجهزة: فريزرميكروويفثلاجةتصريفشفاط مطبخمروحة سقفغسالة صحونموقد تجاري بستة عيون
ميزات داخلية
- النوافذ: ستائر للنوافذ
ميزات خارجية
- المساحات الخارجية: فناء مغطىفناء
- مواقف سيارات مسقوفة:
المسبح والمنتجع الصحي
- مسبح: مدفأمسبح خاصمدفون
- سبا: مدفأمدفون
أرض ترفيهية
- أرض ترفيهية: سباساونا خاصة
أمن
- الميزات: كاشف أول أكسيد الكربونرشاشات حريقكاشف الدخان
إطلالة
- الميزات: إطلالة على الجبل
التدفئة والتبريد
- نظام التدفئة: مركزيمدفأة
- نظام التبريد: تكييف هواء مركزي
المرافق
- خدمات أخرى: الماءغاز طبيعيالكهرباء - في كل المكان
مجتمع
- الميزات: نادي الغولف
وصف
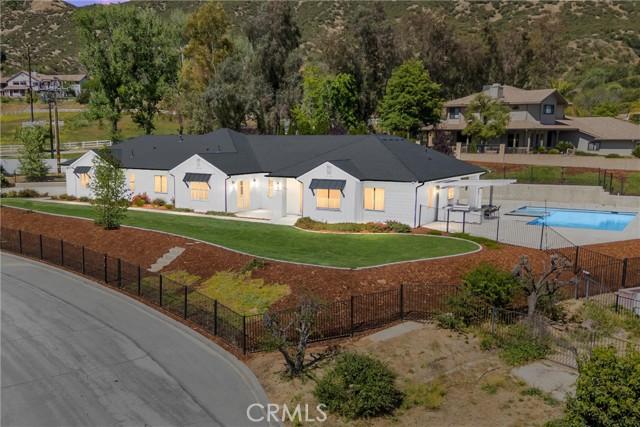
Welcome to this stunning 4-bedroom, 3.5-bathroom home built in 2020, perfectly situated on a fully fenced, elevated lot spanning over half an acre—all within walking distance to Wildwood Park. Step inside and experience the impressive sense of space, highlighted by soaring 10+ foot ceilings and a thoughtfully designed open-concept layout filled with natural light. At the heart of the home is an expansive great room that seamlessly blends the kitchen, living, and dining areas—ideal for both everyday living and entertaining. The living room features an electric fireplace and dual sliding doors that open to the backyard for effortless indoor-outdoor living. The gourmet kitchen boasts quartz countertops, soft-close cabinetry, a spacious walk-in pantry, and upgraded stainless steel appliances including a refrigerator, 6-burner stove, microwave, and dishwasher. Enjoy casual meals in the breakfast nook or at the counter seating, with a dedicated space for a coffee bar nearby. A convenient half bath is also located off the main living area. The separate dining room offers sliding door access to the front courtyard. The split-bedroom layout provides privacy and functionality. The primary suite offers double-door entry, a ceiling fan, private patio access, and a spa-like en-suite bath with dual sinks, motorized shades, a soaking tub, oversized walk-in shower, and a large walk-in closet. A secondary bedroom on this wing includes its own en-suite bath and walk-in closet—ideal for guests or multi-generational living. The nearby laundry room offers ample storage along with a washer and dryer. On the opposite side, you’ll find two additional bedrooms, both with ceiling fans and walk-in closets, and a centrally located full bath with dual sinks and a shower/tub combo. A built-in desk area provides the perfect space for a home office or study nook with convenient access to the side yard. Step outside to your private backyard oasis, featuring a custom saltwater pool with tanning ledge, spa, and built-in underwater barstools. The outdoor kitchen includes a barbecue, fire glass burner, refrigerator, and space for a TV—perfect for entertaining. Additional highlights include a poolside sauna, gated RV parking, an oversized 3-car garage, automatic remote-controlled gate, and refreshed landscaping throughout. This exceptional property offers the perfect blend of modern luxury, comfort, and resort-style living—don’t miss your opportunity to call it home.
الموقع
Mesa Grande Drive, Yucaipa, كاليفورنيا 92399, الولايات المتحدة