
US$ 3,995,000 USD
منزل لعائلة واحدة للبيع, Long View Road, Coto De Caza, كاليفورنيا 92679, الولايات المتحدة
- عدد MLS446358968
- 5
- 7
584 m² (6,291 ft²)
مدرج بواسطة Coldwell Banker Realty
العقار منزل لأسرة واحدة للبيع الكائن في Long View Road, Coto De Caza, كاليفورنيا 92679, الولايات المتحدة متاح حاليًا للبيع.Long View Road, Coto De Caza, كاليفورنيا 92679, الولايات المتحدة مدّرج بسعرUS$ 3,995,000.يتمتع هذا العقار بـ 5 غرف نوم, 7 حمامات ميزات.
مواصفات العقار
عقار
- مساحة العقار:
584 m² (6,291 ft²) - الميزات: مغسلةشرفةمخزن النبيذفناءإضاءة خارجيةموقف سياراتفناء مغطىمدفأة
- الموقع: التقسيم الفرعي
قطعة أرض / أرض
- مساحة الأرض/قطعة الأرض:
952 m² (10,250 ft²)
البناء
- سنة البناء: 2002
- البناء: بدون جدران مشتركة
موقف سيارات/كراج
- وصف كراج : كراج ملحق
غرف النوم
- غرف النوم: 5
الحمامات
- إجمالي عدد الحمامات: 7
- حمامات كاملة: 6
- دورة مياه: 1
- التفاصيل: حوض استحمام ودش منفصلدشحوض / دش كومبو
غرف أخرى
- أنواع الغرف: غرفة إضافيةمكتبمدخلغرفة النوم الرئيسيةمطبخغرفة معيشة
- وصف المطبخ: وحدة في منتصف المطبخمفتوح
- الأجهزة: فريزرالفرن - غازفرن مزدوجميكروويفثلاجةشفاط مطبخمروحة سقفموقد - غازموقد تجاري بستة عيون
ميزات داخلية
- النوافذ: غطاء مخصص للنوافذأشياش خشبية
الميزات الخارجية
- المساحات الخارجية: شرفةفناء مغطىفناء
- مواقف سيارات مسقوفة:
المسبح والمنتجع الصحي
- مسبح: مسبح خاصمدفون
أرض ترفيهية
- أرض ترفيهية: سباكشك حديقةشواية خاصة
الإطلالة
- الميزات: إطلالة على التلال إطلالة بانوراميةإطلالة على الوادي إطلالة علوية على الأشجار/الغابات
التدفئة والتبريد
- نظام التدفئة: هواء مندفع
- نظام التبريد: وحدة نافذة (ق)تكييف هواء مركزي
المرافق
- الاتصالات: مزود مسبقاً بالأسلاك لأنظمة الصوت المحيط
مجتمعي
- الميزات: مجتمع مسور
الوصف
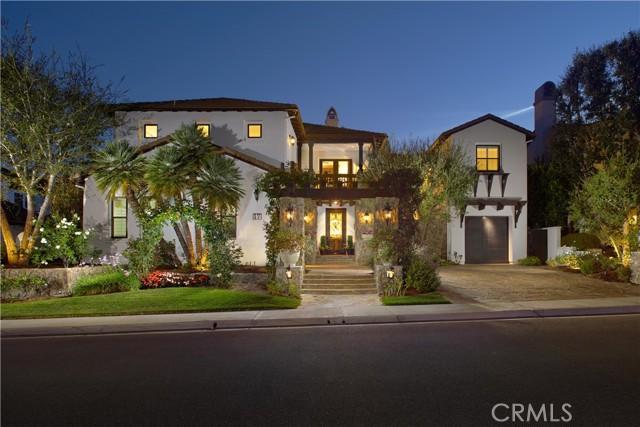
Framed by sunlit hillsides and resort-inspired grounds, this Coto de Caza estate captures the ease, scale, and understated glamour of Southern California living. Spanning approximately 6,291 square feet, the residence offers five bedrooms, six-and-one-half baths, 42 panels of owned solar, and a thoughtful 2023 remodel that brings polished style to its classic architectural foundation. Beyond the commanding stone entry, interiors unfold with volume and intention: soaring ceilings, graceful archways, exposed wood beams, custom lighting, and curated finishes that feel both elevated and approachable. Formal living spaces make a memorable first impression, while French doors, fireplaces, and layered textures create a natural rhythm between indoor comfort and outdoor ambiance. Designed for everyday living as much as entertaining, the floor plan includes a handsome main-level office with built-ins, inviting dining area, wine room with wrought-iron detailing, and game room suited for gathering. Serving as the home’s culinary salon, the kitchen blends quartz surfaces, professional-style appliances, generous island seating, and custom cabinetry, all flowing naturally into the living room. Generously proportioned bedrooms provide privacy and flexibility, while the primary suite serves as a calming retreat with spa-like amenities including a soaking tub, dual shower, and enclosed steam room. Outdoors, the backyard feels like a private destination with a sparkling pool, elevated spa, cascading water feature, expansive patios, built-in BBQ with bar seating, and a covered gazebo-style pavilion anchored by a fireplace for dining, lounging, and sunset evenings. Recent improvements include newer HVAC systems with two 5-ton A/C units and a dedicated casita unit, full interior and exterior paint, newer wood flooring, baseboards, carpet, custom lighting, updated window coverings, upgraded pool equipment, a refreshed BBQ area, mature landscaping, and low-maintenance turf. Set within one of Orange County’s most coveted guard-gated communities, residents enjoy scenic trails, parks, equestrian facilities, and optional access to Coto de Caza Golf & Racquet Club, all near top-rated schools, shopping, dining, and the coast.
الموقع
Long View Road, Coto De Caza, كاليفورنيا 92679, الولايات المتحدة