
US$ 2,860,000 USD
منزل لعائلة واحدة للبيع, Ledge Street, San Marcos, كاليفورنيا 92078, الولايات المتحدة
- عدد MLS437432752
- 5
- 6
465 m² (5,010 ft²)
مدرج بواسطة Keller Williams Realty
العقار منزل عائلة واحدة للبيع الكائن في Ledge Street, San Marcos, كاليفورنيا 92078, الولايات المتحدة متاح حاليًا للبيع.Ledge Street, San Marcos, كاليفورنيا 92078, الولايات المتحدة مدّرج بسعرUS$ 2,860,000.يتمتع هذا العقار بـ 5 حمامات, 6 حمامات ميزات.
سمات العقار
عقار
- حجم العقار:
465 m² (5,010 ft²) - الميزات: شرفةشرفةطابق مساحة مفتوحةإضاءة خارجيةحجرة الخزينموقف سياراتحجرة المؤنمغسلةفناءمظلاتمخزن علويمدفأة
قطعة أرض
- قطعة أرض/مساحة مخصصة:
1,944 m² (20,929 ft²) - وصف قطعة الأرض: رشاشات
وصف قطعة الأرض
- سنة البناء: 2018
- تسقيف: قرميدةأسمنت
- حالة المبنى: تسليم المفتاح
- وصف قطعة الأرض: بدون جدران مشتركة
- خارجي: الجص
موقف سيارات/كراج
- وصف كراج : كراج ملحق
غرف النوم
- غرف النوم: 5
- وصف غرفة النوم الرئيسية: حمام بالغرفة
الحمامات
- إجمالي عدد الحمامات: 6
- حمامات كاملة: 5
- ½ حمام: 1
- التفاصيل: دشحوض / دش كومبو
غرف أخرى
- أنواع الغرف: غرفة إضافيةمكتبمدخلغرفة النوم الرئيسيةمطبخغرفة العائلةغرفة معيشةغرفة جلوس كبيرةركن الاسترخاءغرفة للتلفاز
- وصف المطبخ: طاولات رخام / حجر حجرة الخزينوحدة في منتصف المطبخمفتوح
- الأجهزة: سخان مياه بالغازالفرن - غازنطاقفرن مزدوجميكروويفثلاجةتصريفشفاط مطبخموقد - غازمروحة سقفماكينة صنع الثلجفرن مدمج غسالة صحون
ميزات داخلية
- النوافذ: أشياش النوافذ
ميزات خارجية
- المساحات الخارجية: شرفةشرفةفناء
- مواقف سيارات مسقوفة:
المسبح والمنتجع الصحي
- سبا: مدفأمدفونسبا مدفاً باطاقة الشمسية
أرض ترفيهية
- أرض ترفيهية: سباشواية خاصة
أمن
- الميزات: كاشف أول أكسيد الكربوننظام أمن
إطلالة
- الميزات: إطلالة على الجبلإطلالة على الحديقة أو الحزام الأخضر
التدفئة والتبريد
- نظام التدفئة: الطاقة الشمسيةغاز طبيعيهواء مندفعمركزيمدفأة
- نظام التبريد: تكييف هواء مركزي
المرافق
- الاتصالات: مزود مسبقاً بالأسلاك لأنظمة الصوت المحيط
مجتمع
- الميزات: مجتمع مسور
وصف
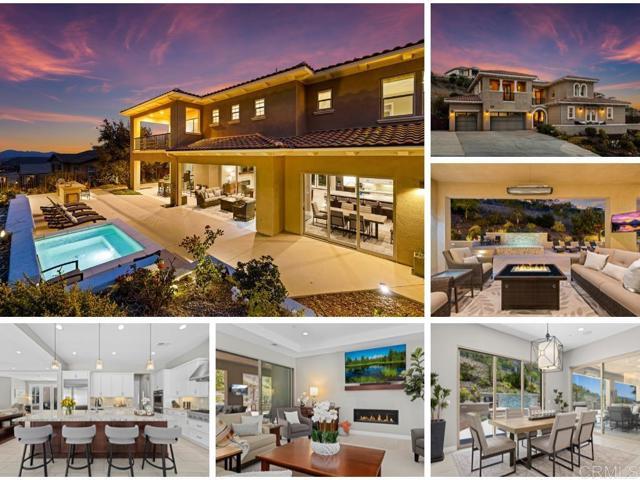
Stunning luxury residence located in The Summit at San Elijo Hills. This gorgeous Melbourne plan includes a full multi-gen suite on the first floor with private living room, bedroom, and full bath, plus a primary bedroom and bath on the 2nd floor, bringing the total to 5 ensuite bedrooms + office/club room, 5.5 baths and 3-car garage. Beautifully appointed with top-of-the-line upgrades, the property sits on an expansive 20,929 ESF (0.48 acre) lot offering mountain and community views along with exceptional outdoor living. Enjoy a large spa, covered pergolas, multiple patios, a built-in outdoor cooking station with grill, side gardening area, lush landscaping, and ample space for sports or play area. The entry and cozy side courtyards are additional favorite highlights. The open-concept living area features upgraded stackable doors that create a seamless indoor/outdoor flow to the backyard spa and entertaining spaces. You will love the outdoor covered living space! Upstairs, the primary suite offers a spa-inspired bath with separate soaking tub, an oversized shower with dual head, and a private wrap-around view deck with large stackable doors. The gourmet chef’s kitchen showcases a stone-countertop island, premium stainless steel appliances including 6 burner + cradle cooking station, upgraded cabinetry, and a side prep-kitchen with fridge, additional dishwasher and walk-in pantry. Designer finishes throughout give the home a custom, modern aesthetic. Additional upgrades include a wine room, an owned photovoltaic solar system with multiple backup batteries, surround sound, custom window treatments, upgraded lighting, garage built-ins with overhead storage and epoxy flooring, and so much more! Located in the desirable Summit gated community and served by the highly rated Double Peak K-8 School. San Elijo Hills is known for its coastal-close lifestyle, ocean and sunset views, and vibrant town center. Community amenities include top-ranking schools, ballparks, soccer fields, playgrounds, dog park, community center, 18 miles of trails, a 19-acre park, and 1,000 acres of open space—all just a short walk or drive away. SUPPLEMENT: * Mountain and community views * Gourmet dream kitchen with stone countertop island, chef’s stainless steel appliances and side prep kitchen with walk-in pantry *Upgraded kitchen cabinetry *Upgraded stackable door sliders in living room *Next-gen suite on the 1st floor plus 2nd floor primary bedroom *wine room *Custom shutters, drapes and paint throughout *Upgraded lighting fixtures throughout *Surround system in living room and bonus (wired in bonus) *Master suite includes spacious bath with separate tub and huge dual head shower + private deck *Upgraded master bath counters and tile work * Gorgeous backyard and front yard landscape * Spacious resort style spa and outdoor covered living space *Landscape lighting and outdoor cooking area with BBQ * Owned house solar system with back-up batteries *Garage built-ins, overhead racks and epoxy floor * and Much More! Refrigerators and wine fridge convey. Seller to select services. Room dimensions & sq footage are approximate, per builder & assessor/recorder's office.
الموقع
Ledge Street, San Marcos, كاليفورنيا 92078, الولايات المتحدة