
US$ 649,800 USD
منزل لعائلة واحدة للبيع, Lava, Nuevo, كاليفورنيا 92567, الولايات المتحدة
- عدد MLS515717639
- 4
- 3
271 m² (2,914 ft²)
مدرج بواسطة LEGACY REALTY PARTNERS, INC
العقار منزل لأسرة واحدة للبيع الكائن في Lava, Nuevo, كاليفورنيا 92567, الولايات المتحدة متاح حاليًا للبيع.Lava, Nuevo, كاليفورنيا 92567, الولايات المتحدة مدّرج بسعرUS$ 649,800.يتمتع هذا العقار بـ 4 غرف نوم, 3 حمامات ميزات.
مواصفات العقار
عقار
- مساحة العقار:
271 m² (2,914 ft²) - الميزات: مغسلةشرفةفناءموقف سياراتفناء مغطىمدفأة
قطعة أرض / أرض
- مساحة الأرض/قطعة الأرض:
2,185 m² (23,522 ft²) - السور: خشبحائط جص حلقة سلسلة
البناء
- سنة البناء: 1994
- الطراز: معاصر
- خامة السقف: لوح
- البناء: بدون جدران مشتركةخرسانة / كتل
- خارجي: الجص
موقف سيارات/كراج
- وصف كراج : كراج ملحق
غرف النوم
- غرف النوم: 4
الحمامات
- إجمالي عدد الحمامات: 3
- حمامات كاملة: 2
- دورة مياه: 1
- التفاصيل: حوض استحمام ودش منفصلدش
غرف أخرى
- أنواع الغرف: مدخلغرفة النوم الرئيسيةمطبخغرفة معيشة
- وصف المطبخ: ضلف عوية مبطنة بقرميدوحدة في منتصف المطبخ
- الأجهزة: فرن مزدوجثلاجةمروحة سقففرن مدمج موقد - غازغسالة صحون
الميزات الخارجية
- المساحات الخارجية: شرفةفناء مغطىفناء
- مواقف سيارات مسقوفة:
التدفئة والتبريد
- نظام التدفئة: مركزي
- نظام التبريد: تكييف هواء مركزي
المرافق
- المرافق الأخرى: الماءالصرف الصحيالكهرباء - في كل المكان
الوصف
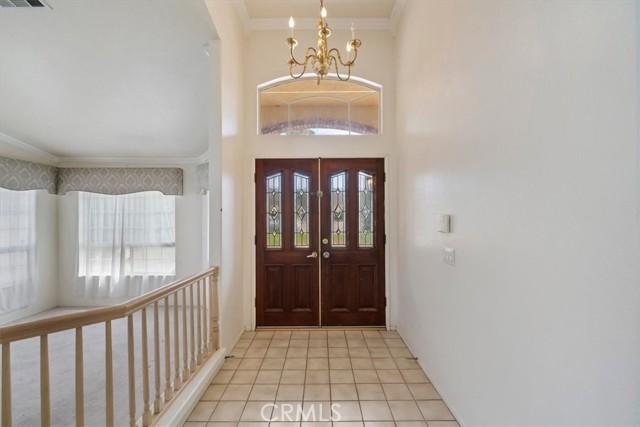
This single-story home sits on a large lot in a cul-de-sac and features a tile roof, brick entry archway, and an oversized concrete driveway leading to an attached three-car garage with ample room for off-street and RV parking. The entryway opens to a tiled foyer with a chandelier that leads into a split-level layout containing a formal living room with carpet flooring, vaulted ceilings, and window valances, alongside a formal dining area with dark wood-look laminate flooring and an architectural column with an integrated planter. The kitchen includes dark wood cabinetry, tile countertops, tile flooring, a center island with a prep sink, built-in double ovens, a gas cooktop, dishwasher, and a double-door black refrigerator. Adjacent to the kitchen is a breakfast nook with a hanging light fixture and vertical blinds, an open living space with a three-sided tile fireplace, and a built-in wet bar with a tile countertop, sink, under-counter storage space, and upper display cabinetry. A dedicated laundry room provides white cabinetry, a utility sink, counter space, tile flooring, and direct exterior access. The primary suite features wood-look laminate flooring, crown molding, a ceiling fan, window blinds, a three-sided fireplace, direct exterior door access, and a walk-in closet with wire shelving. The attached primary bathroom offers a double-sink wood vanity with tile countertops, a glass block window, a raised step-up soaking tub with a tiled surround, a separate glass-door shower, and an additional vanity. Secondary bedrooms include carpet flooring, ceiling fans, crown molding, and standard closet storage. A secondary bathroom includes a wood vanity, tile countertop, large mirror with vanity lighting, and a separate room housing the toilet and tile tub/shower surround. The rear of the property consists of a fully concrete lot framed by wood fencing, white vinyl fencing, and retaining walls. Spanning the back of the home is a covered patio structure with tile flooring, ceiling fans, and a partial wood railing enclosure. Additionally, the backyard includes a detached metal carport structure built over the concrete pad.
الموقع
Lava, Nuevo, كاليفورنيا 92567, الولايات المتحدة